Design interventions at Washington Terrace (WT)
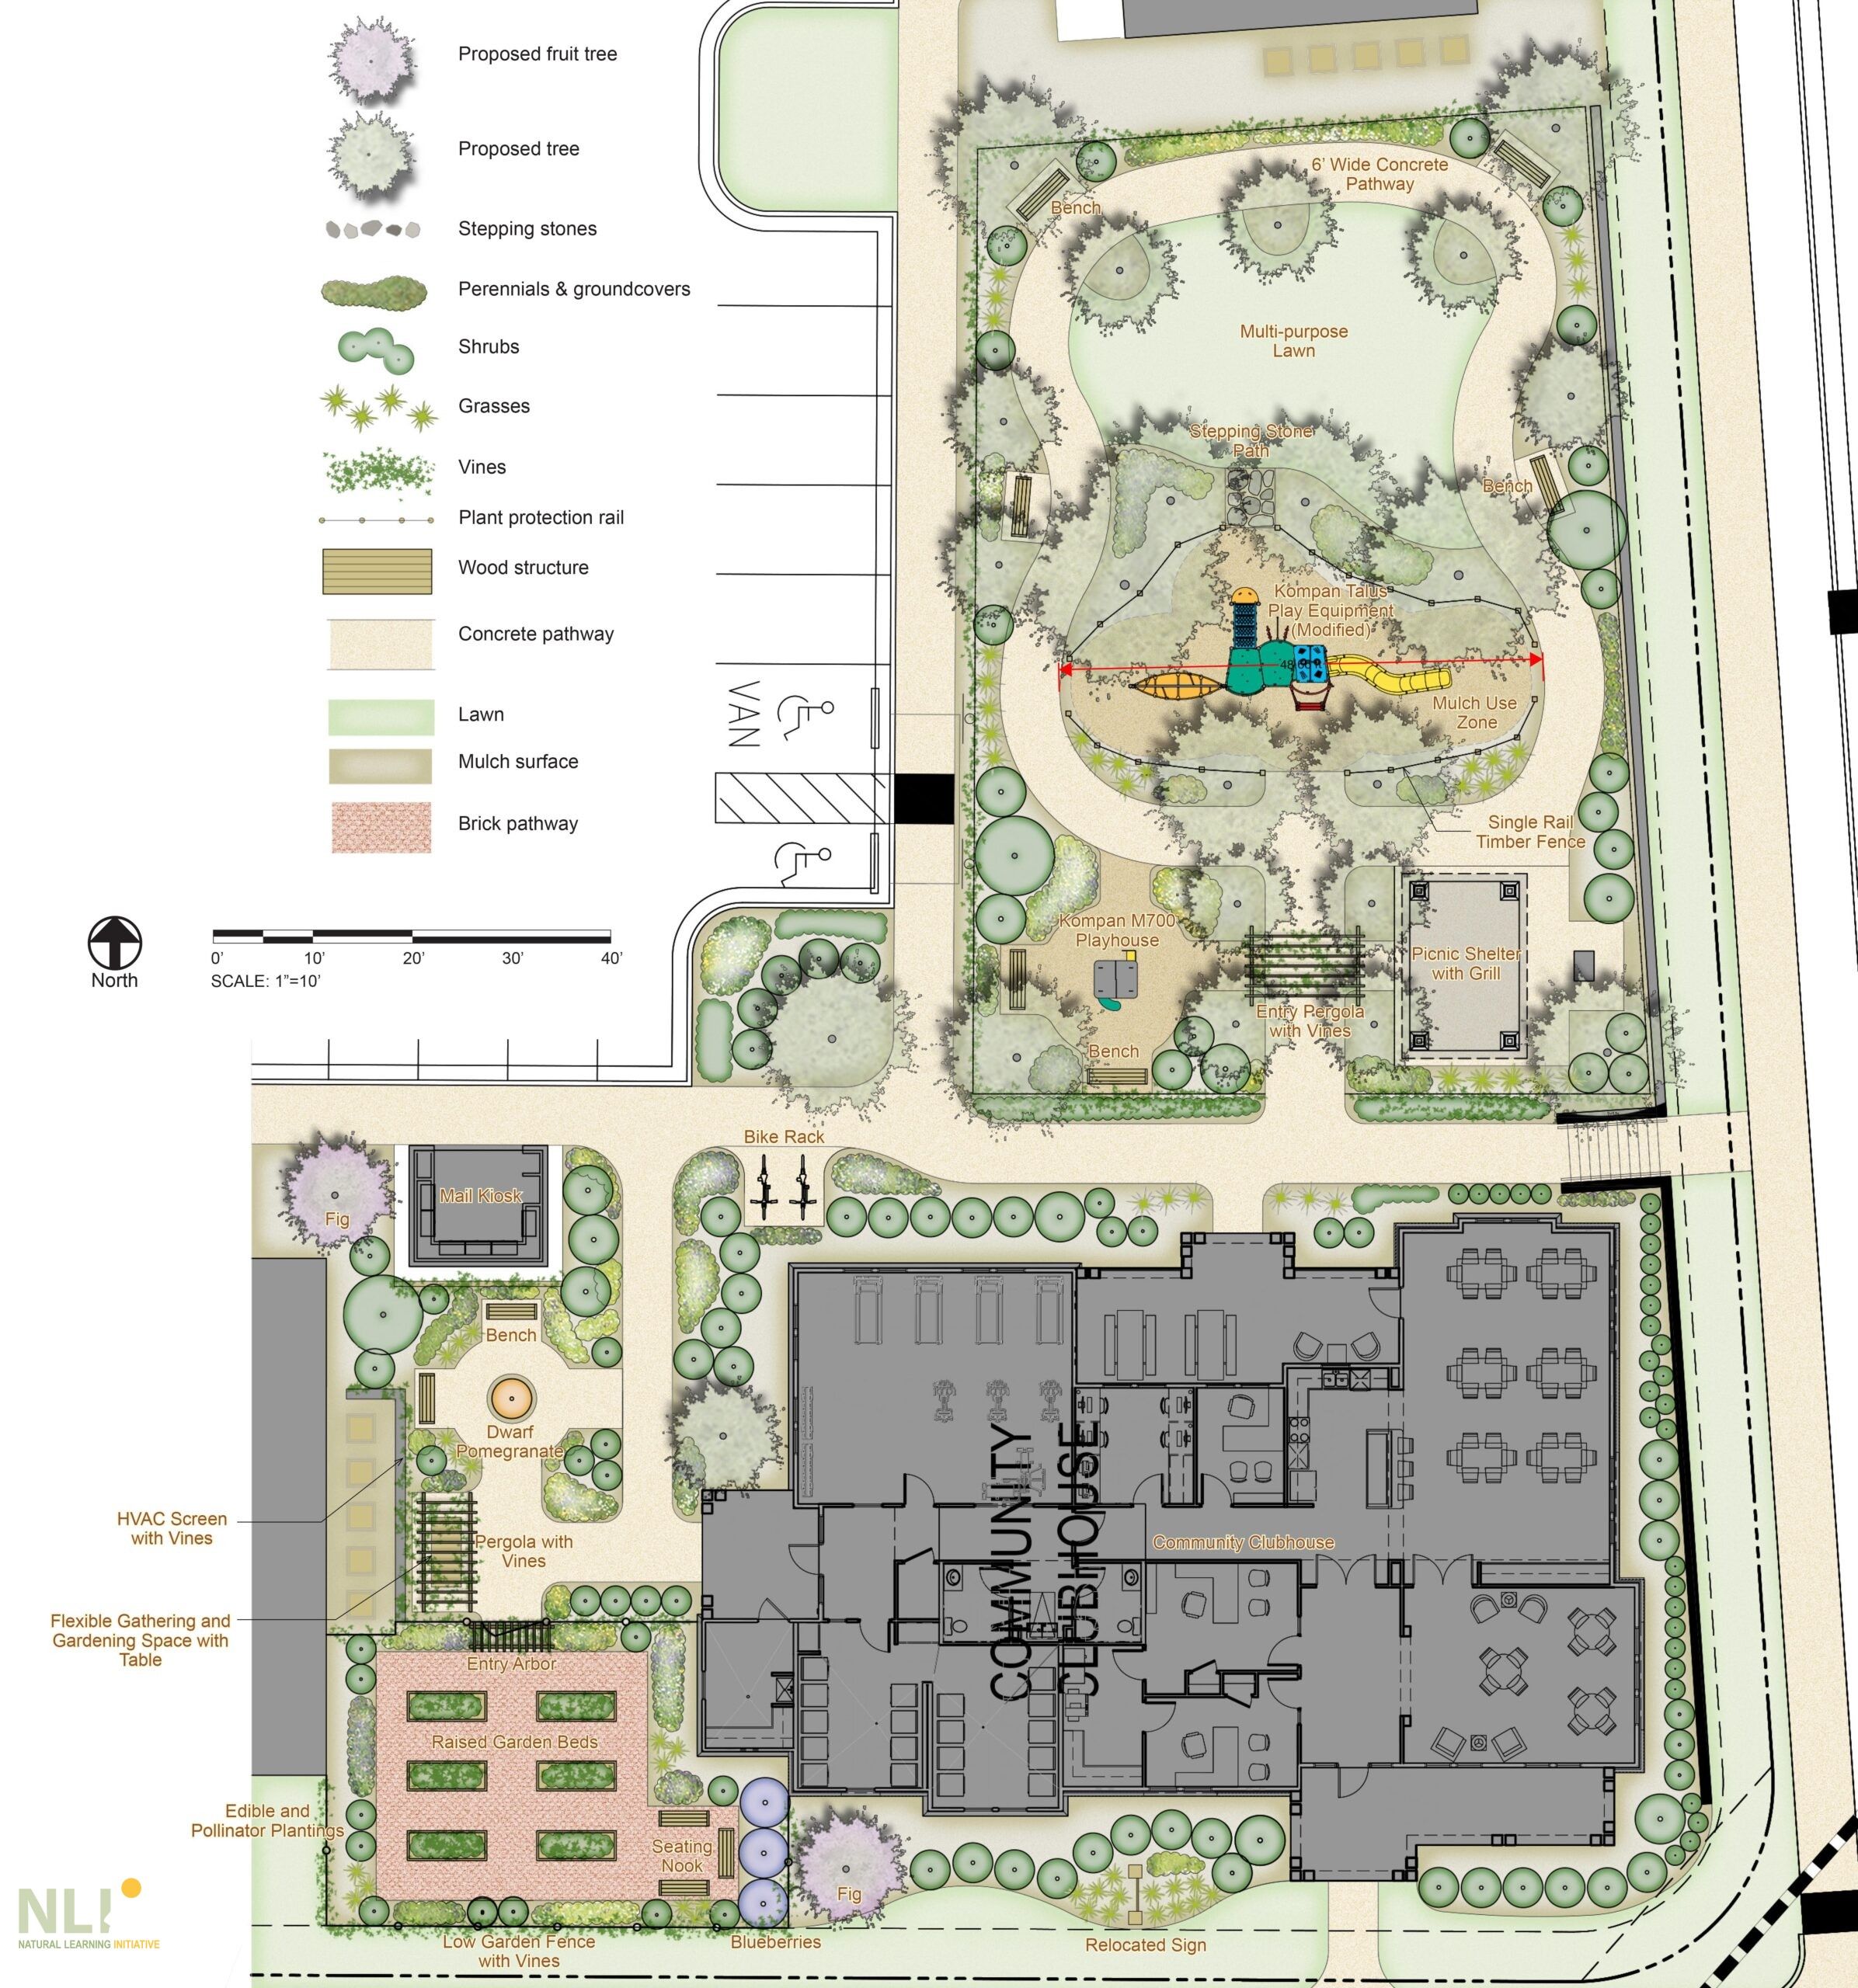
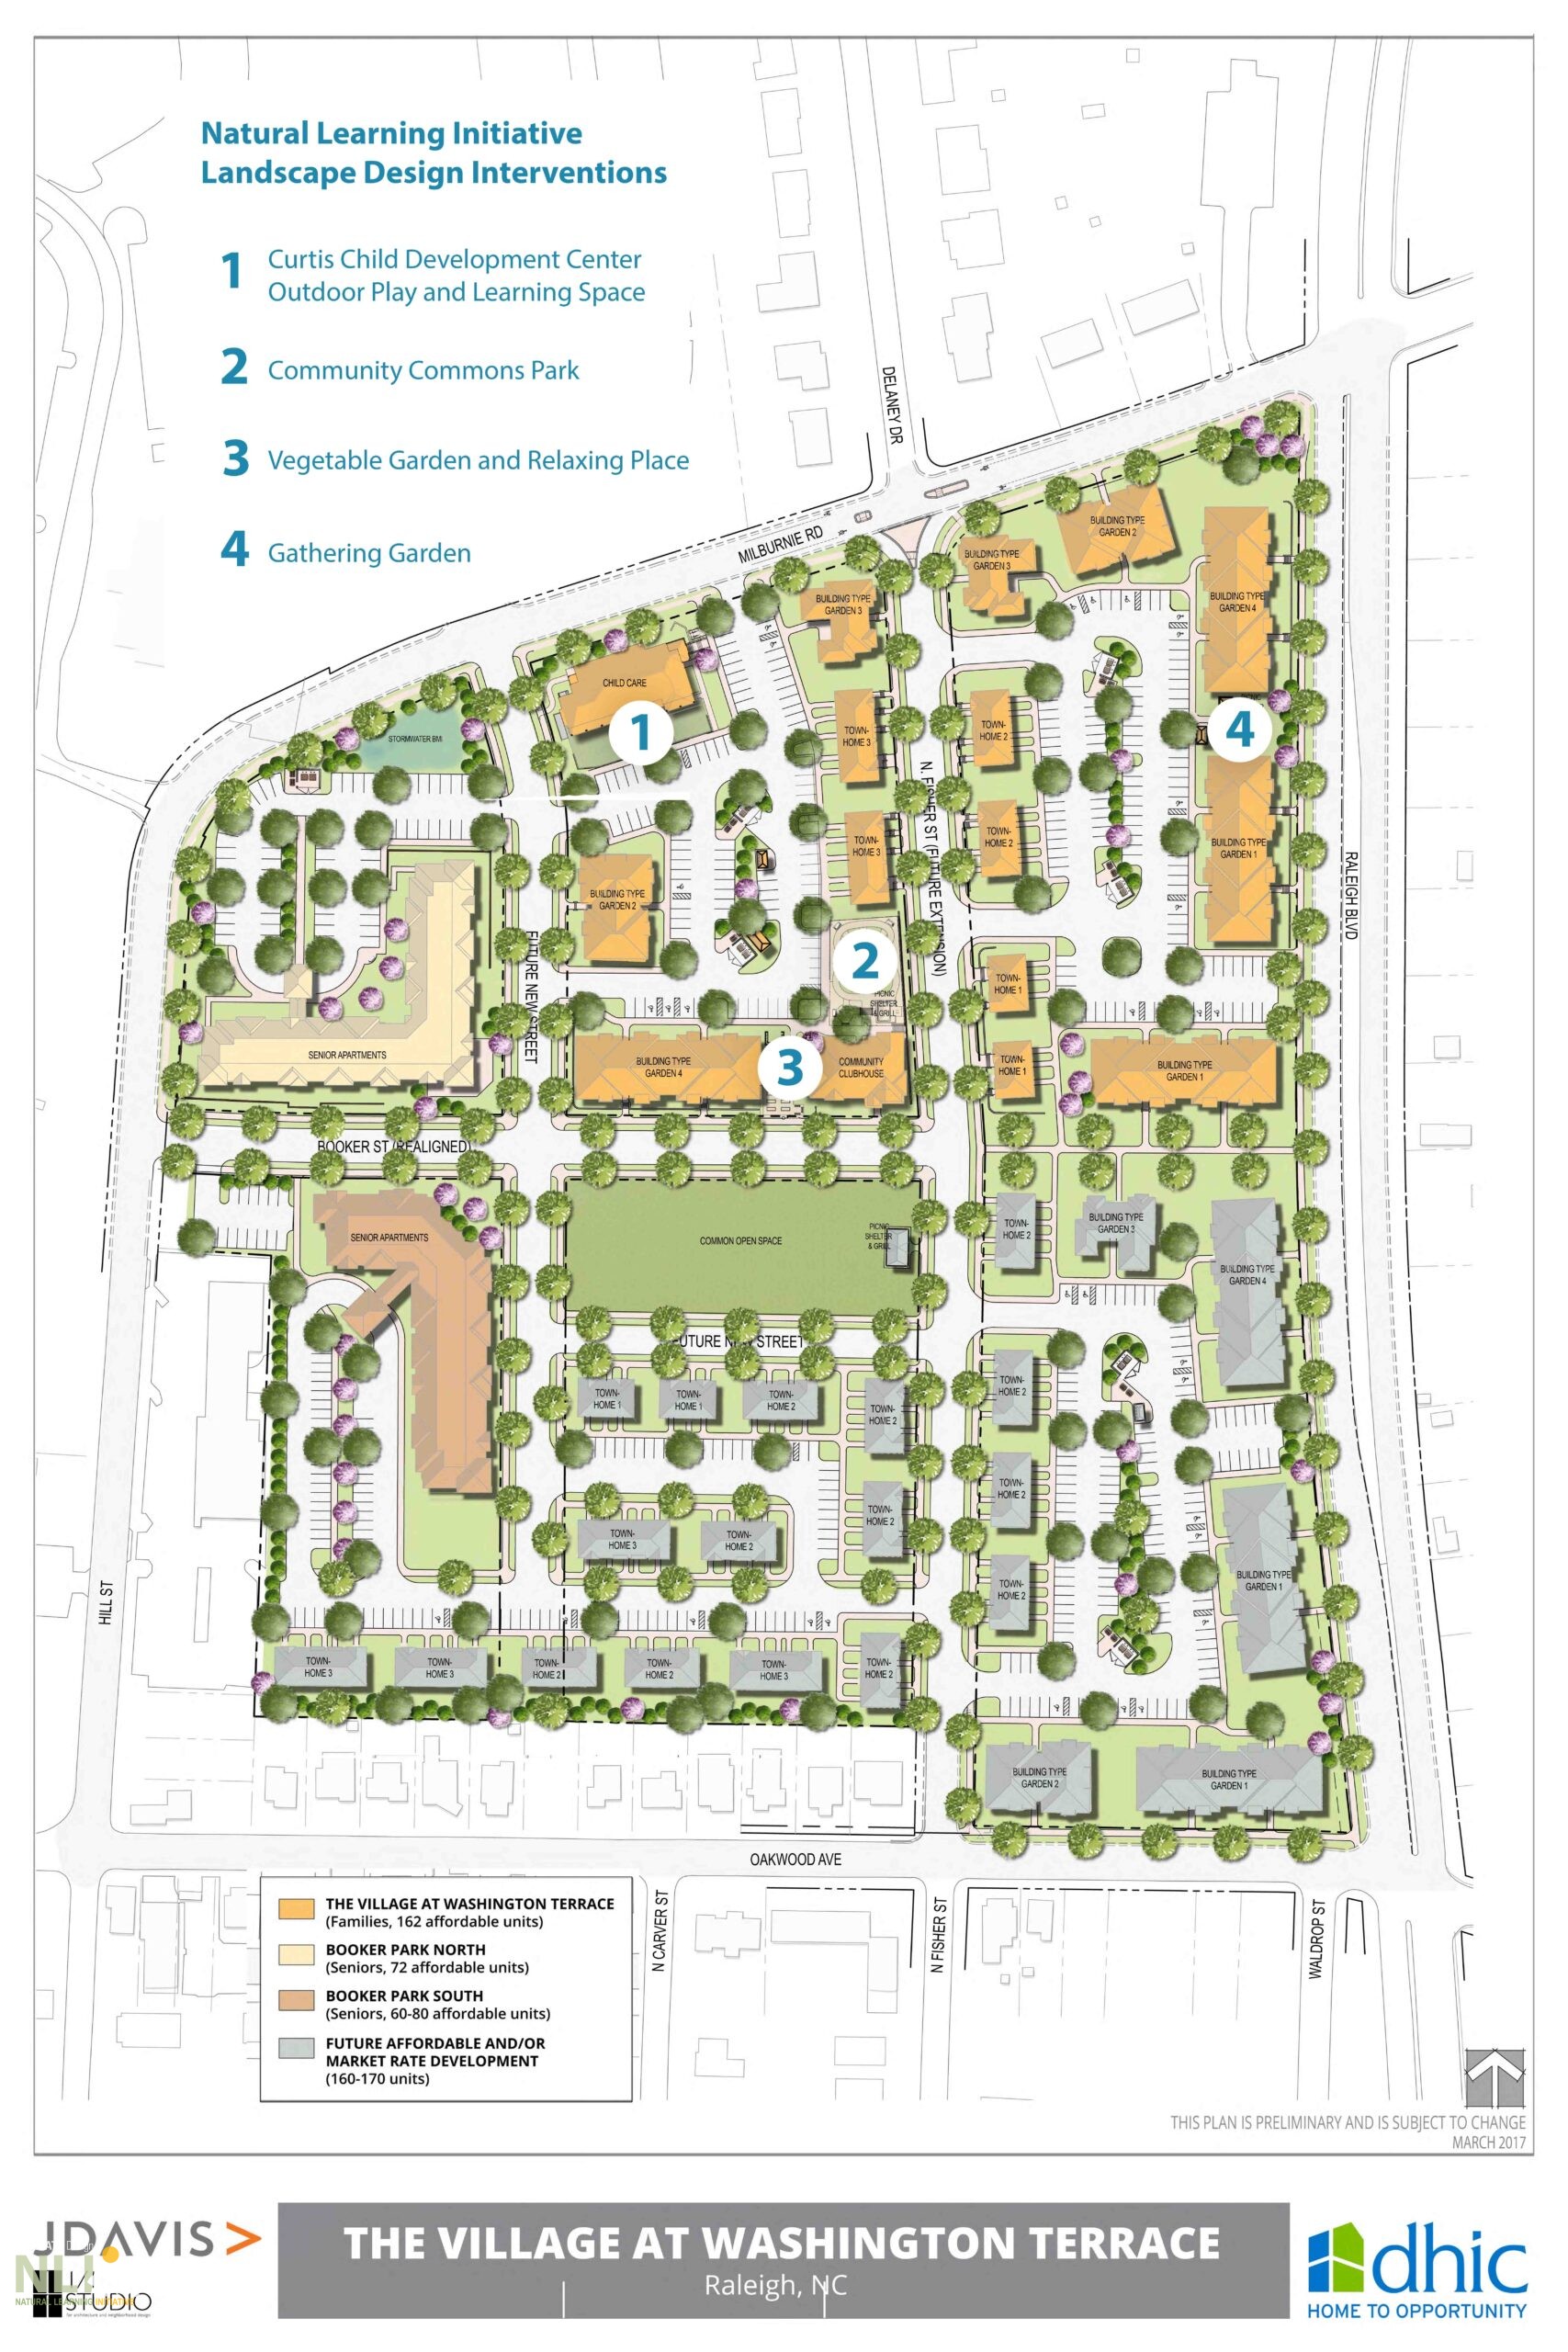
Design interventions at Washington Terrace (WT), a 23-acre, rebuilt neighborhood in East Raleigh’s historic African American community, aimed at creating an active, healthy neighborhood, began in 2016 when NLI collaborated with DHIC, Inc., a non-profit developer of high-quality, affordable housing, and WT architects, JDavis. NLI contributed outdoor design expertise to creating a “community commons” of park land and a raised bed vegetable garden located around the Community Clubhouse. Additional interventions included an outdoor play and learning space for the on-site Curtis Child Development Center, and a Community Gathering Garden sponsored by Kaleidoscope (community development initiative).
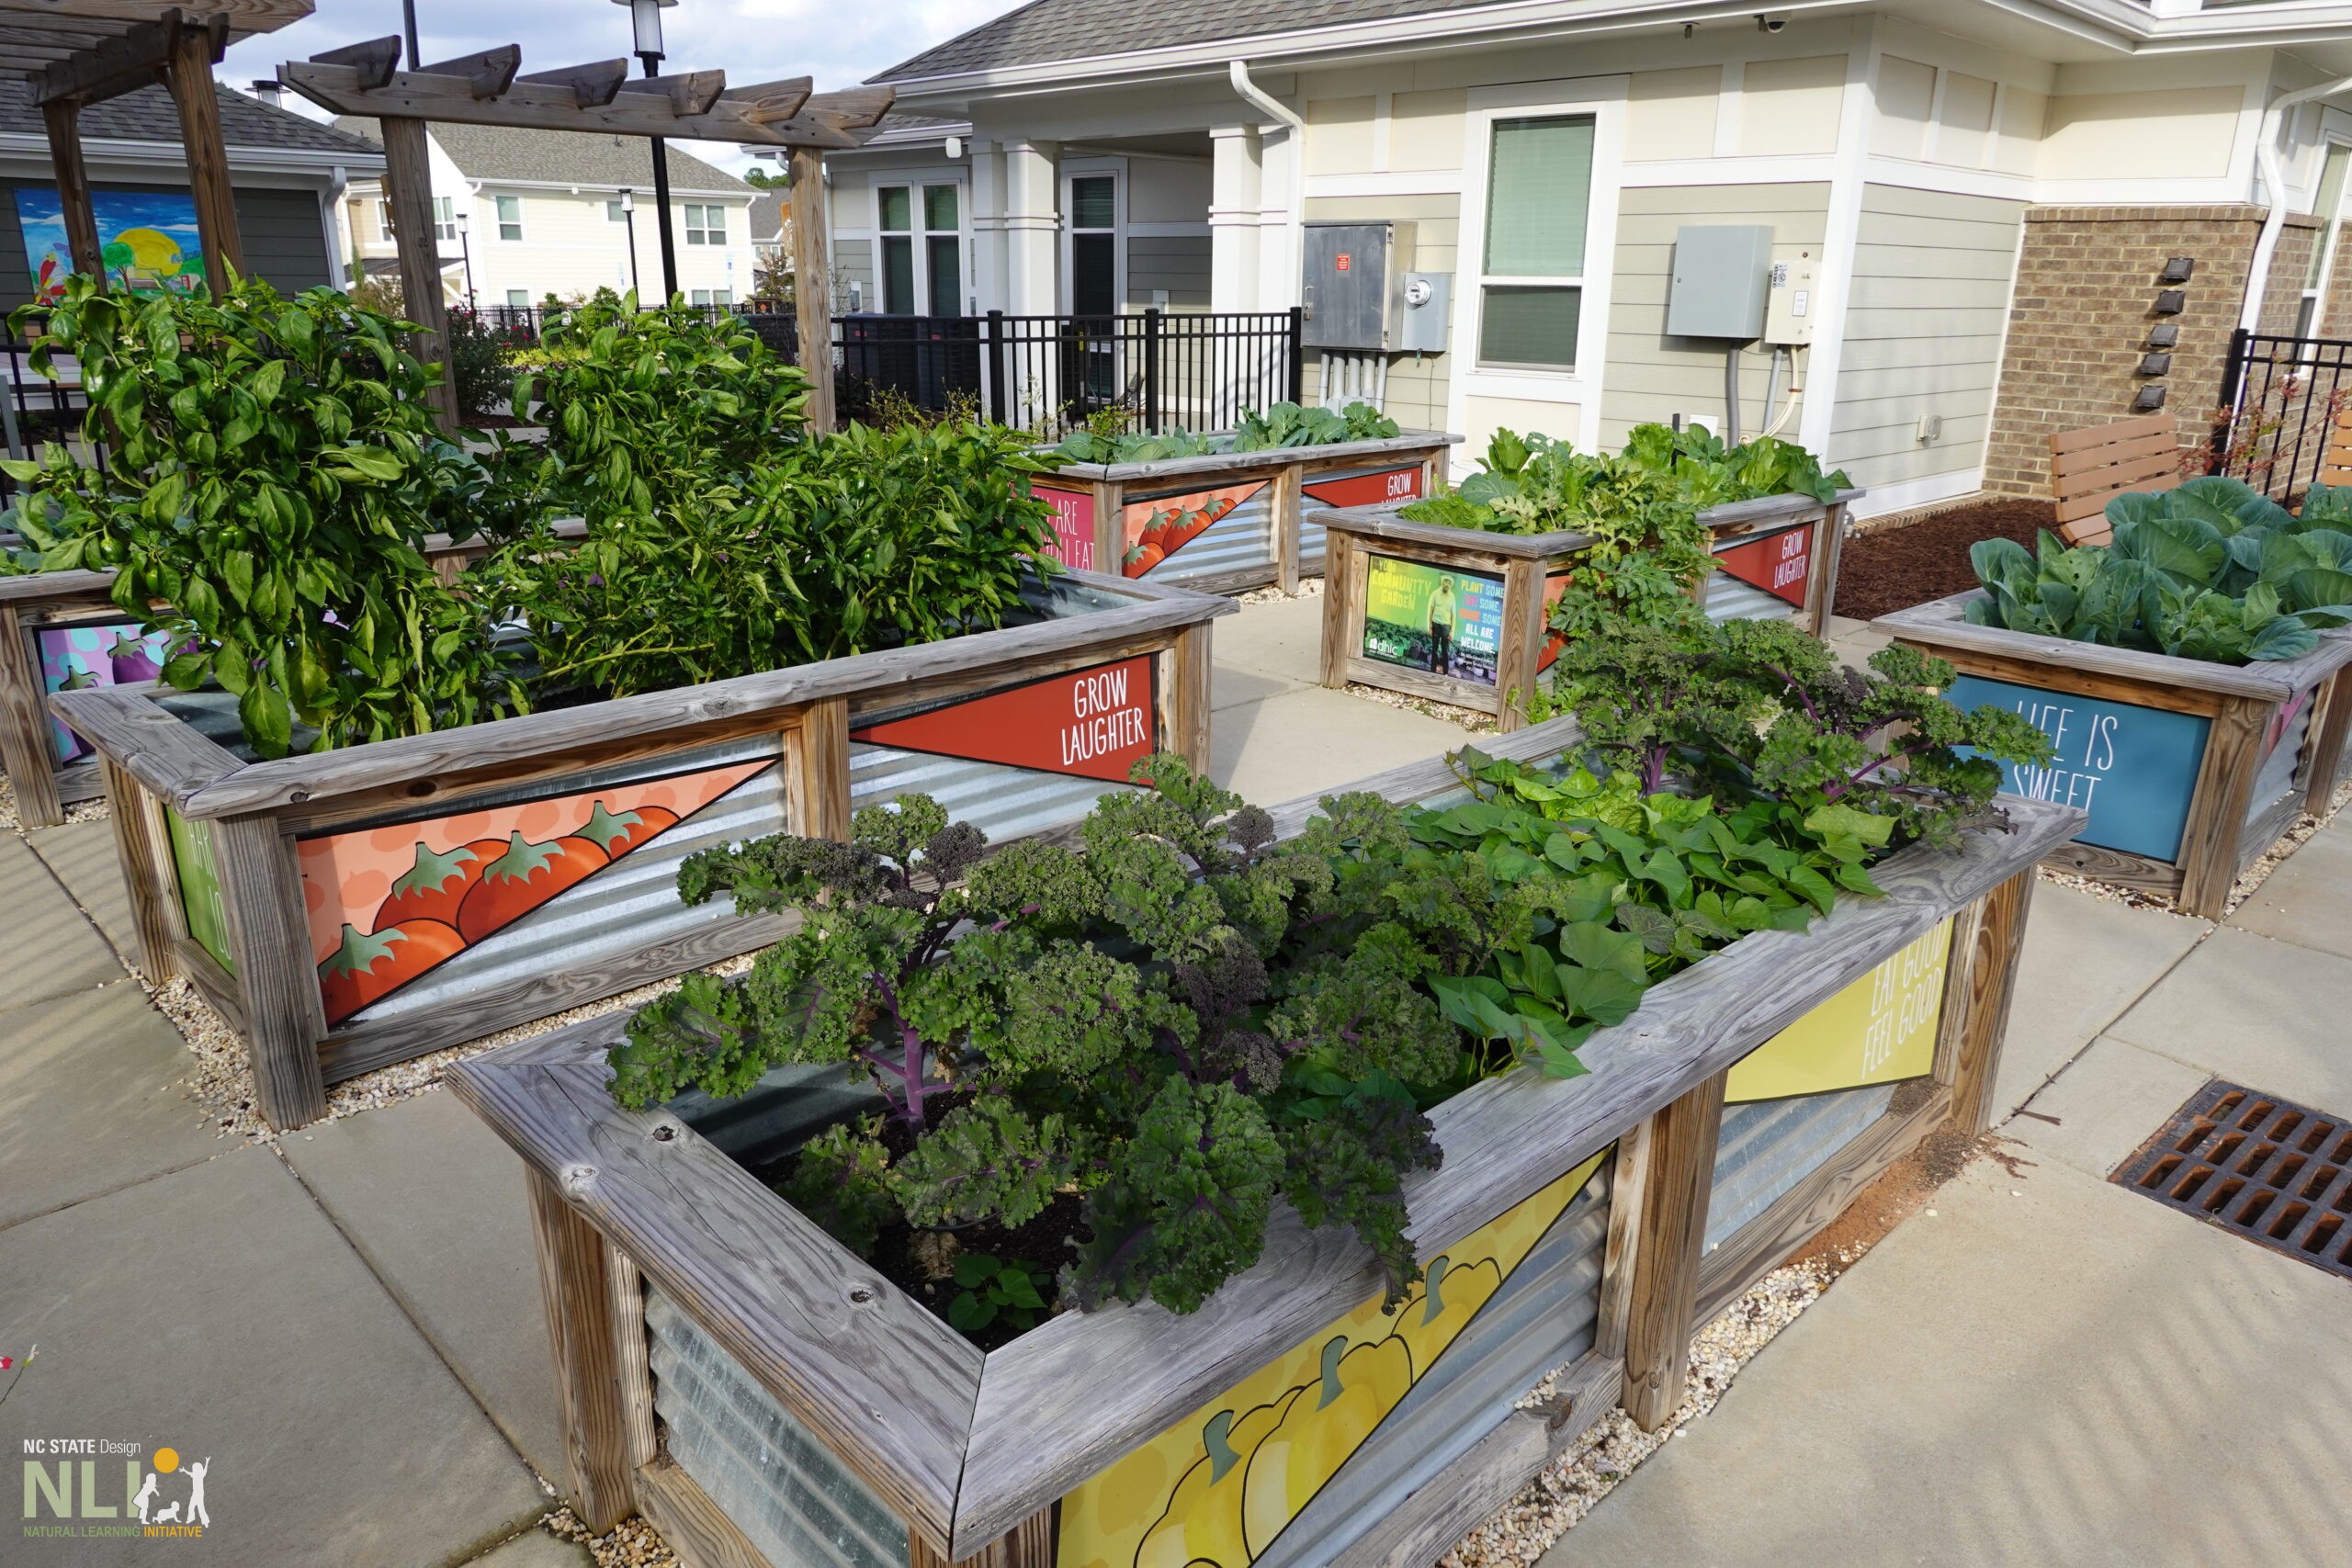
Garden Veggies
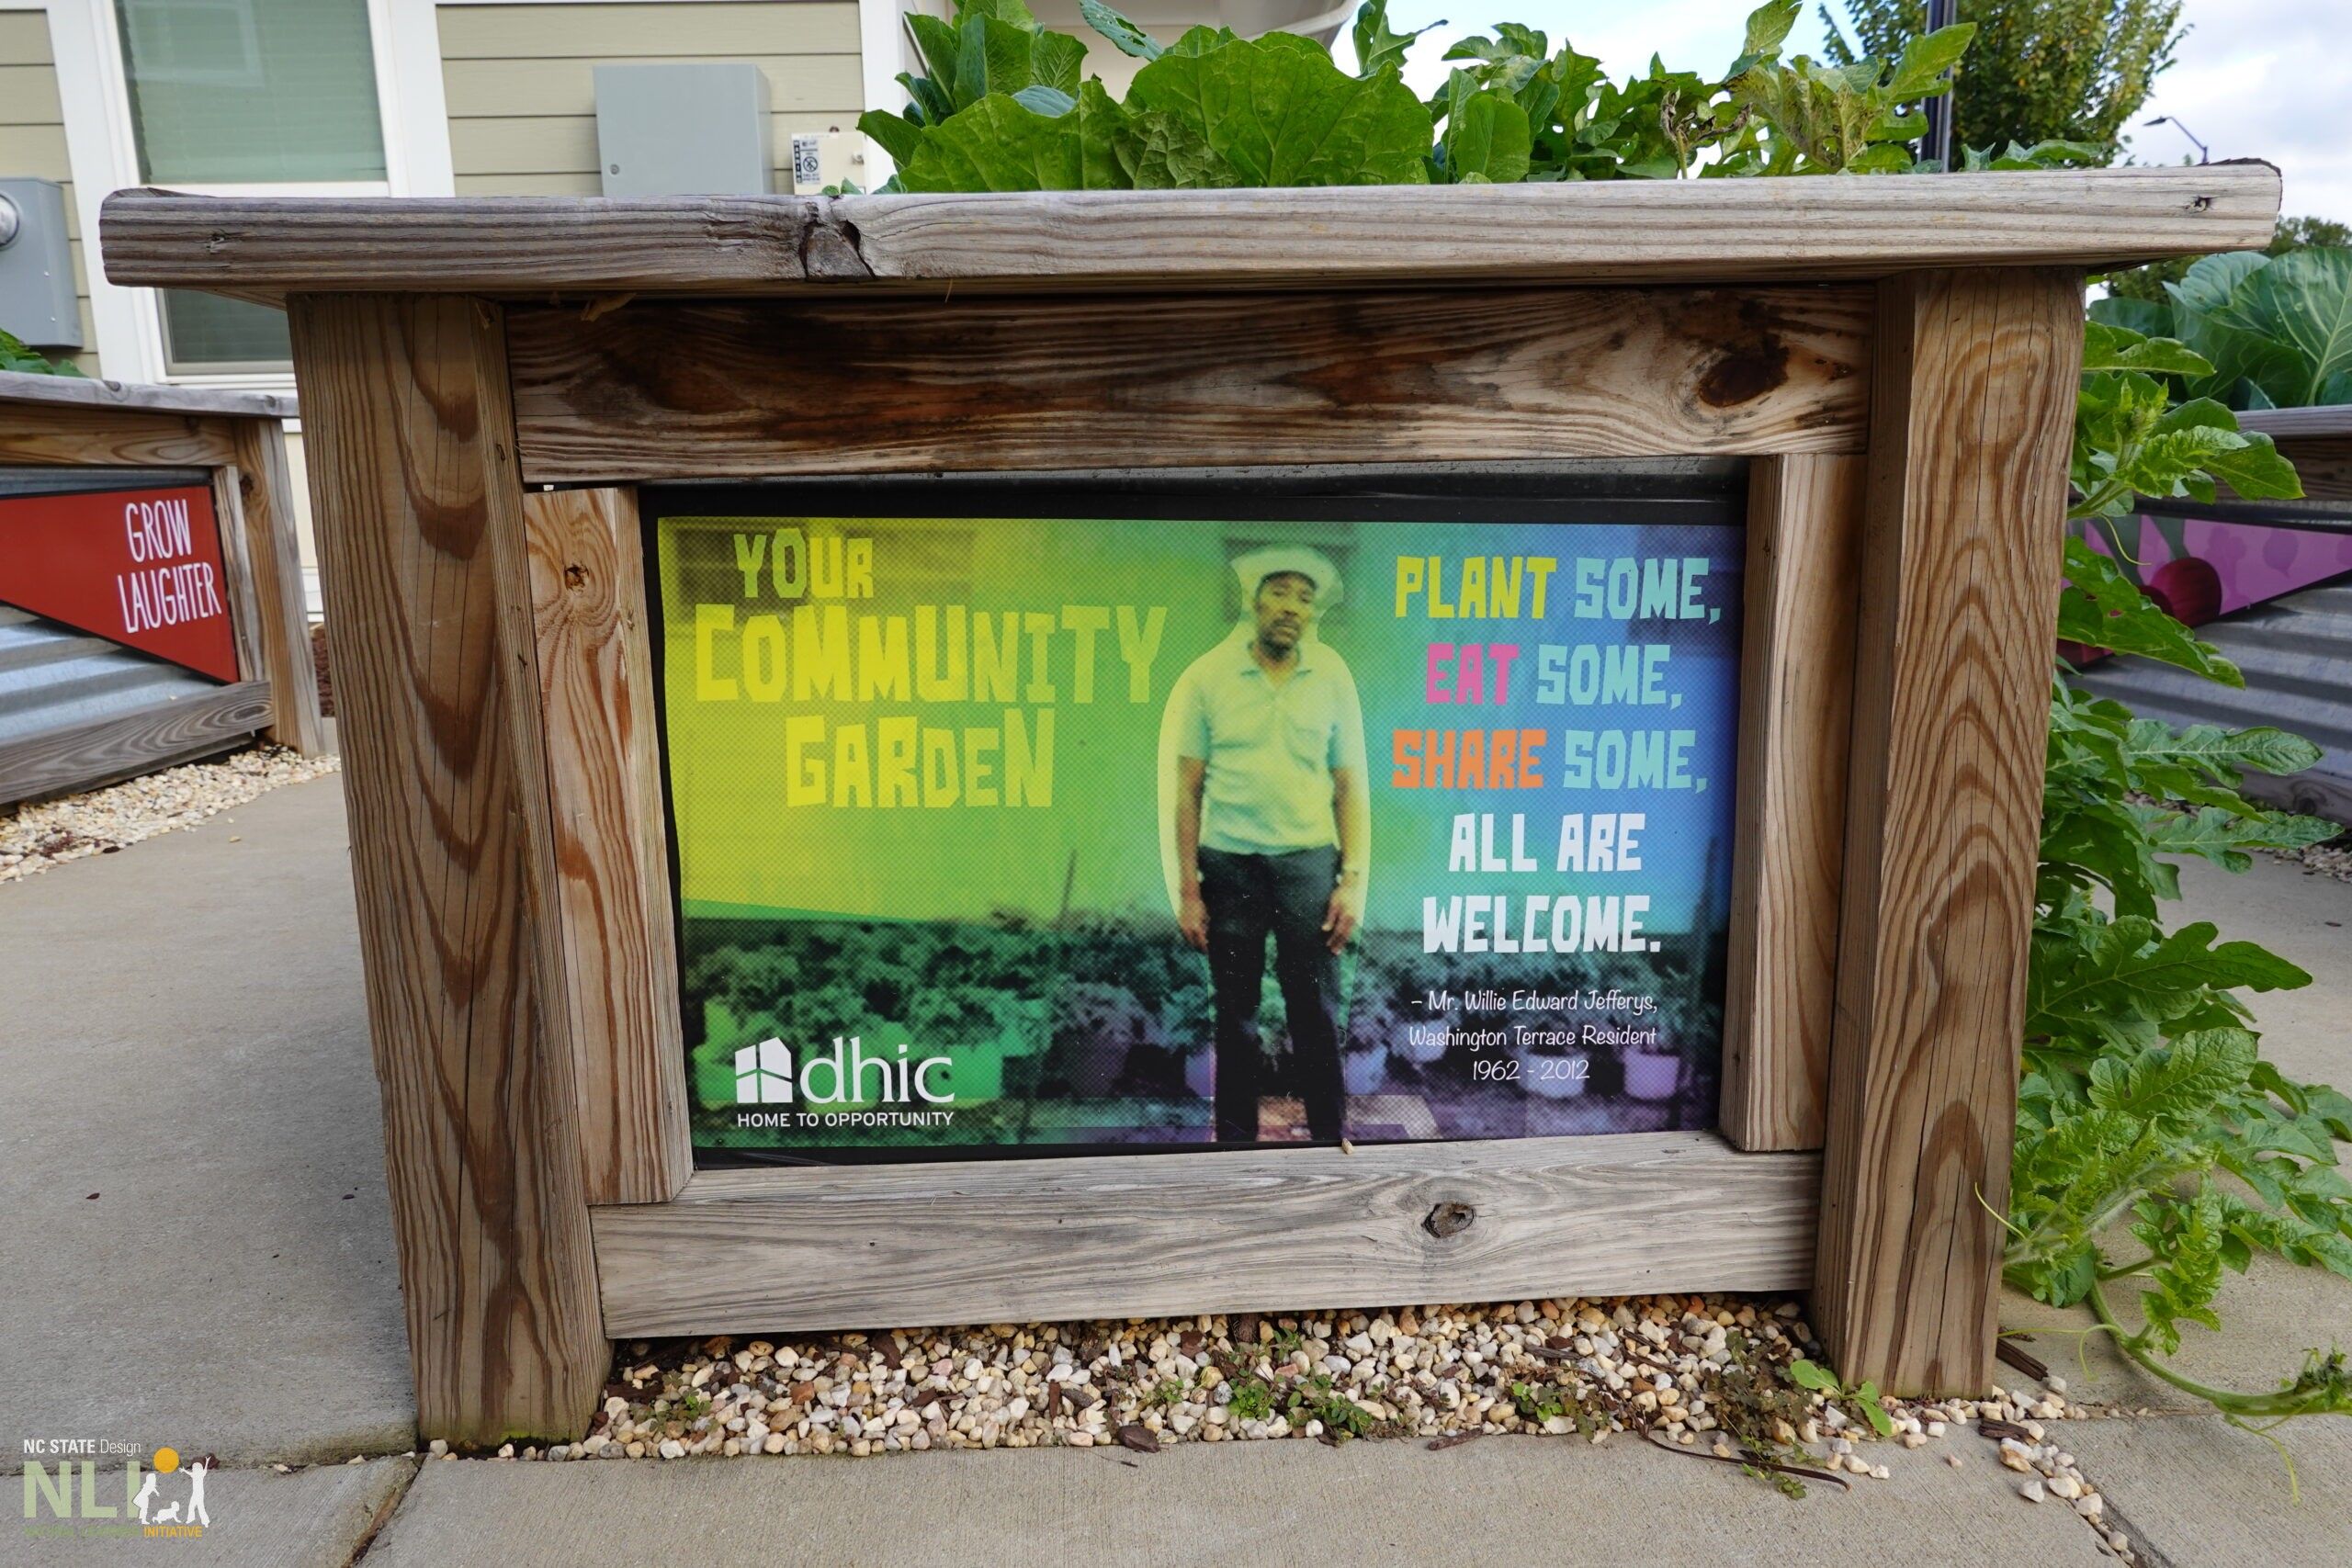
Garden Sign
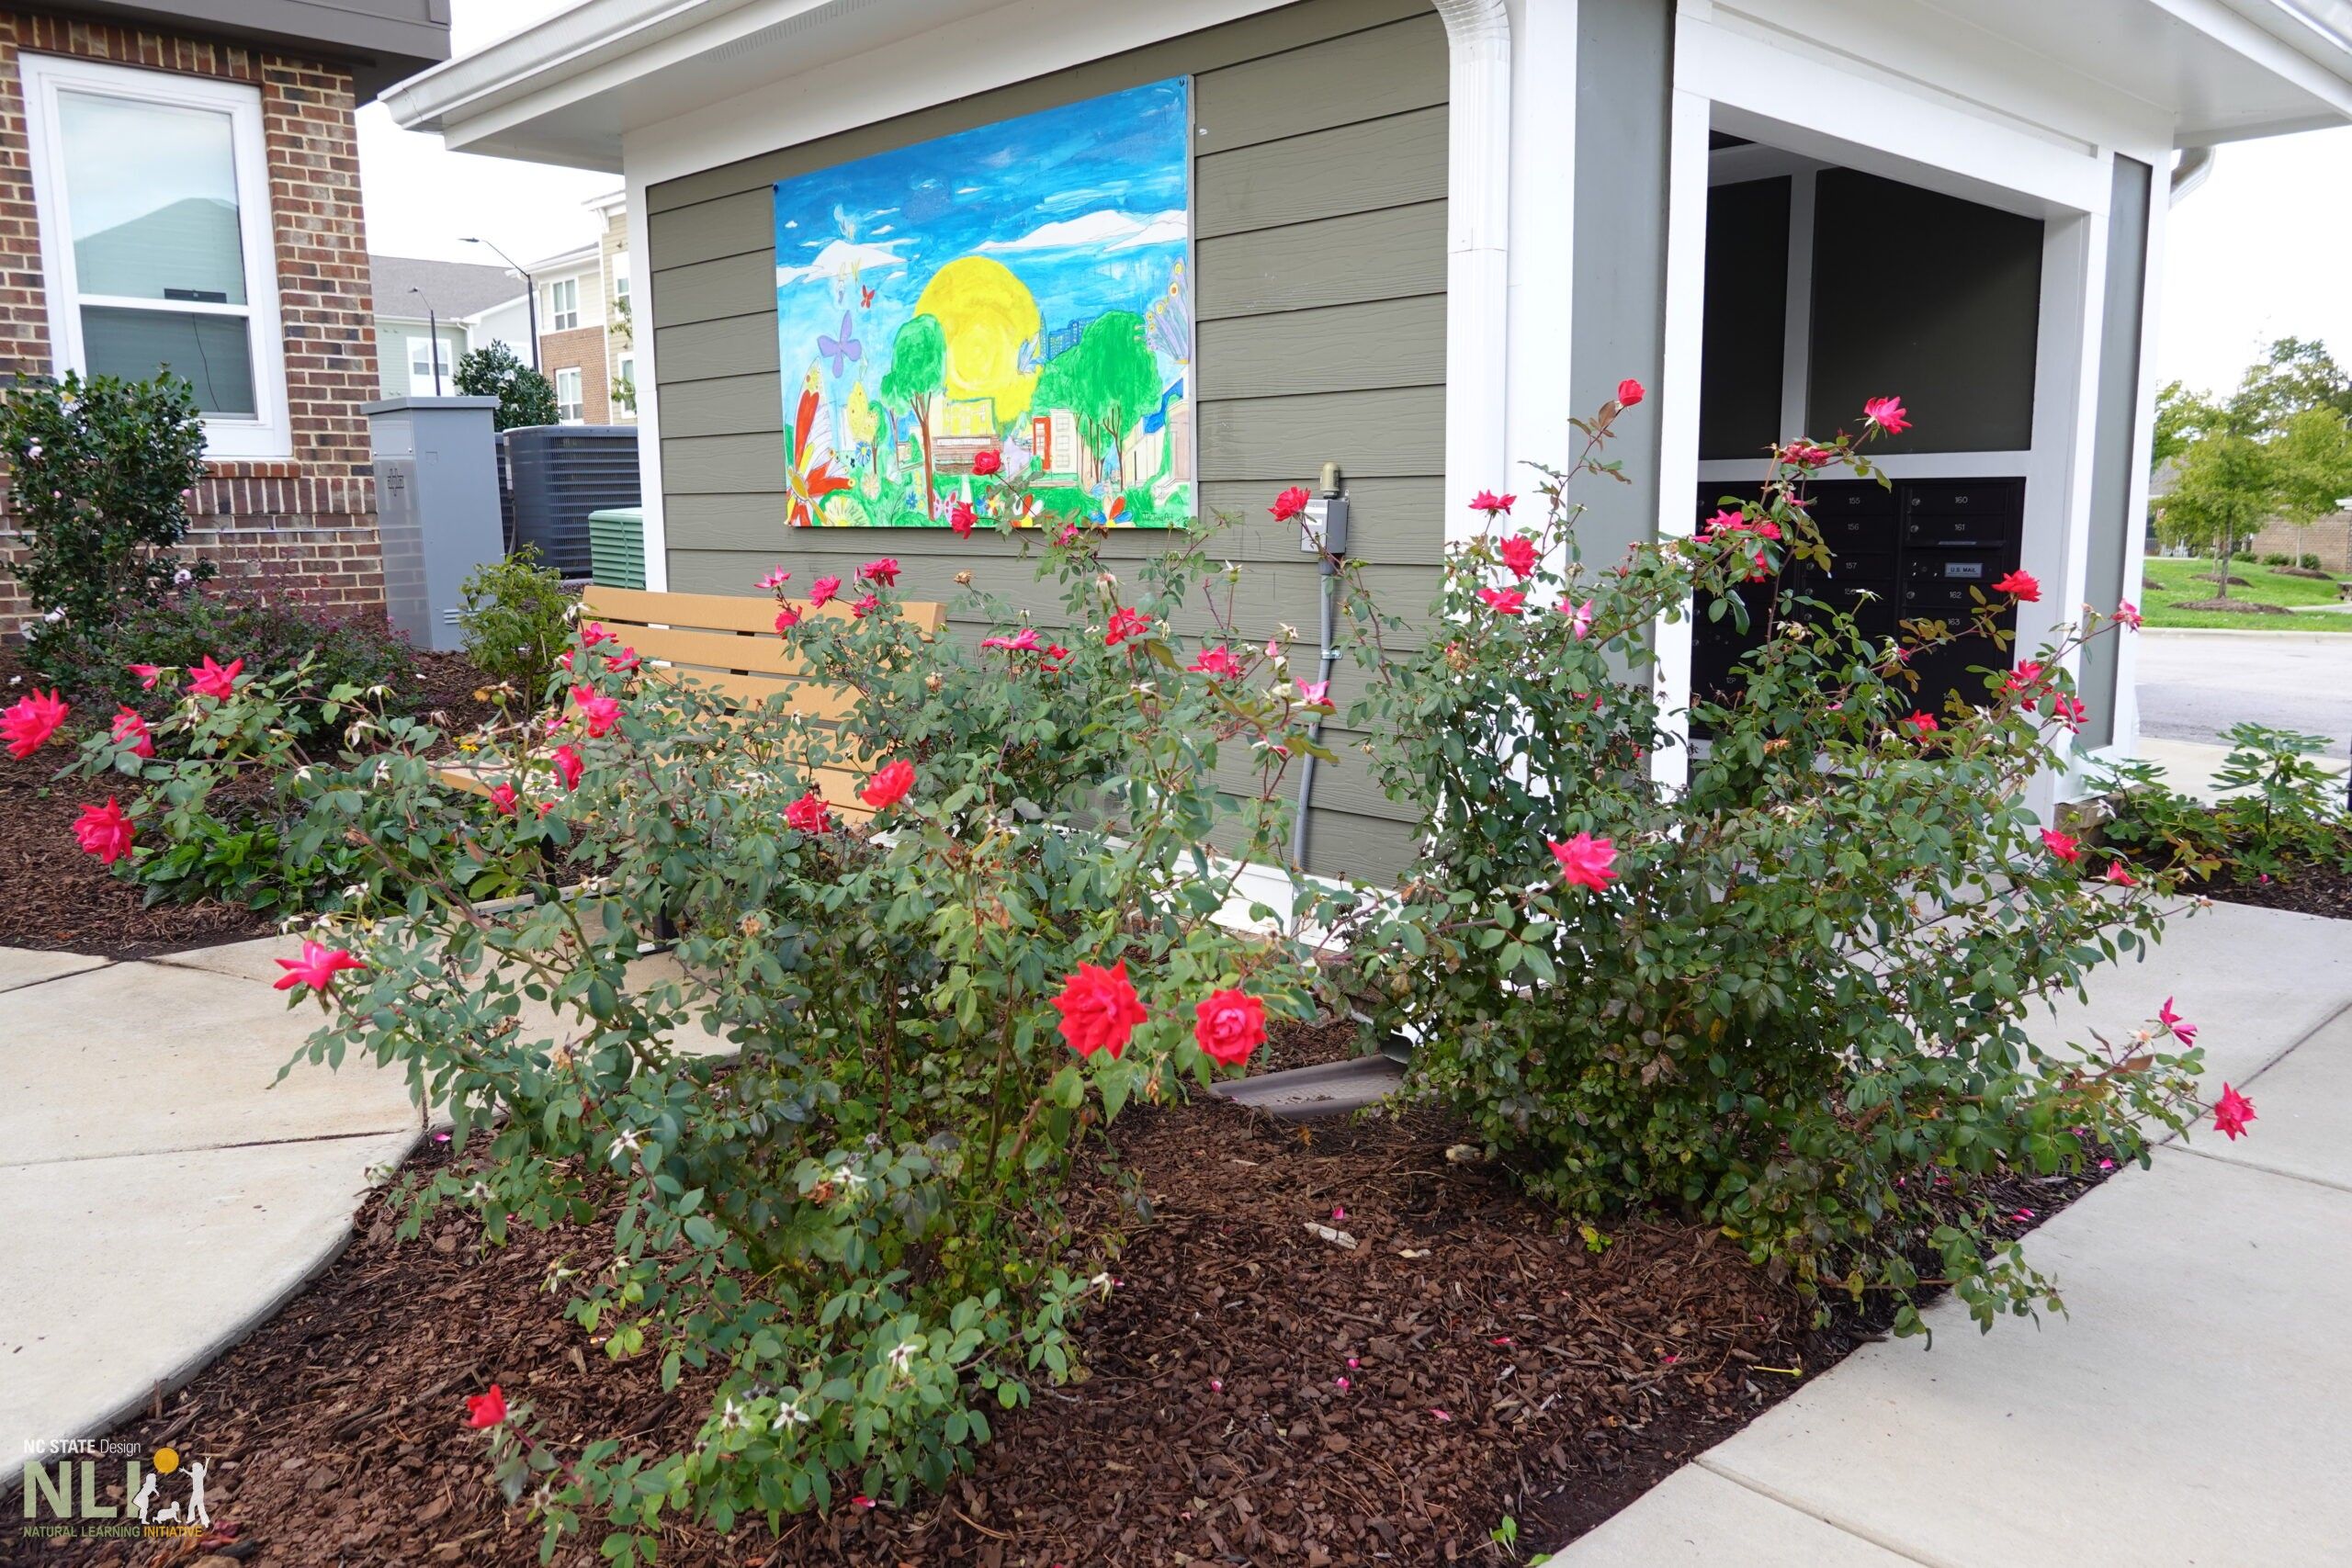
Garden Rest Area

Garden Butterfly
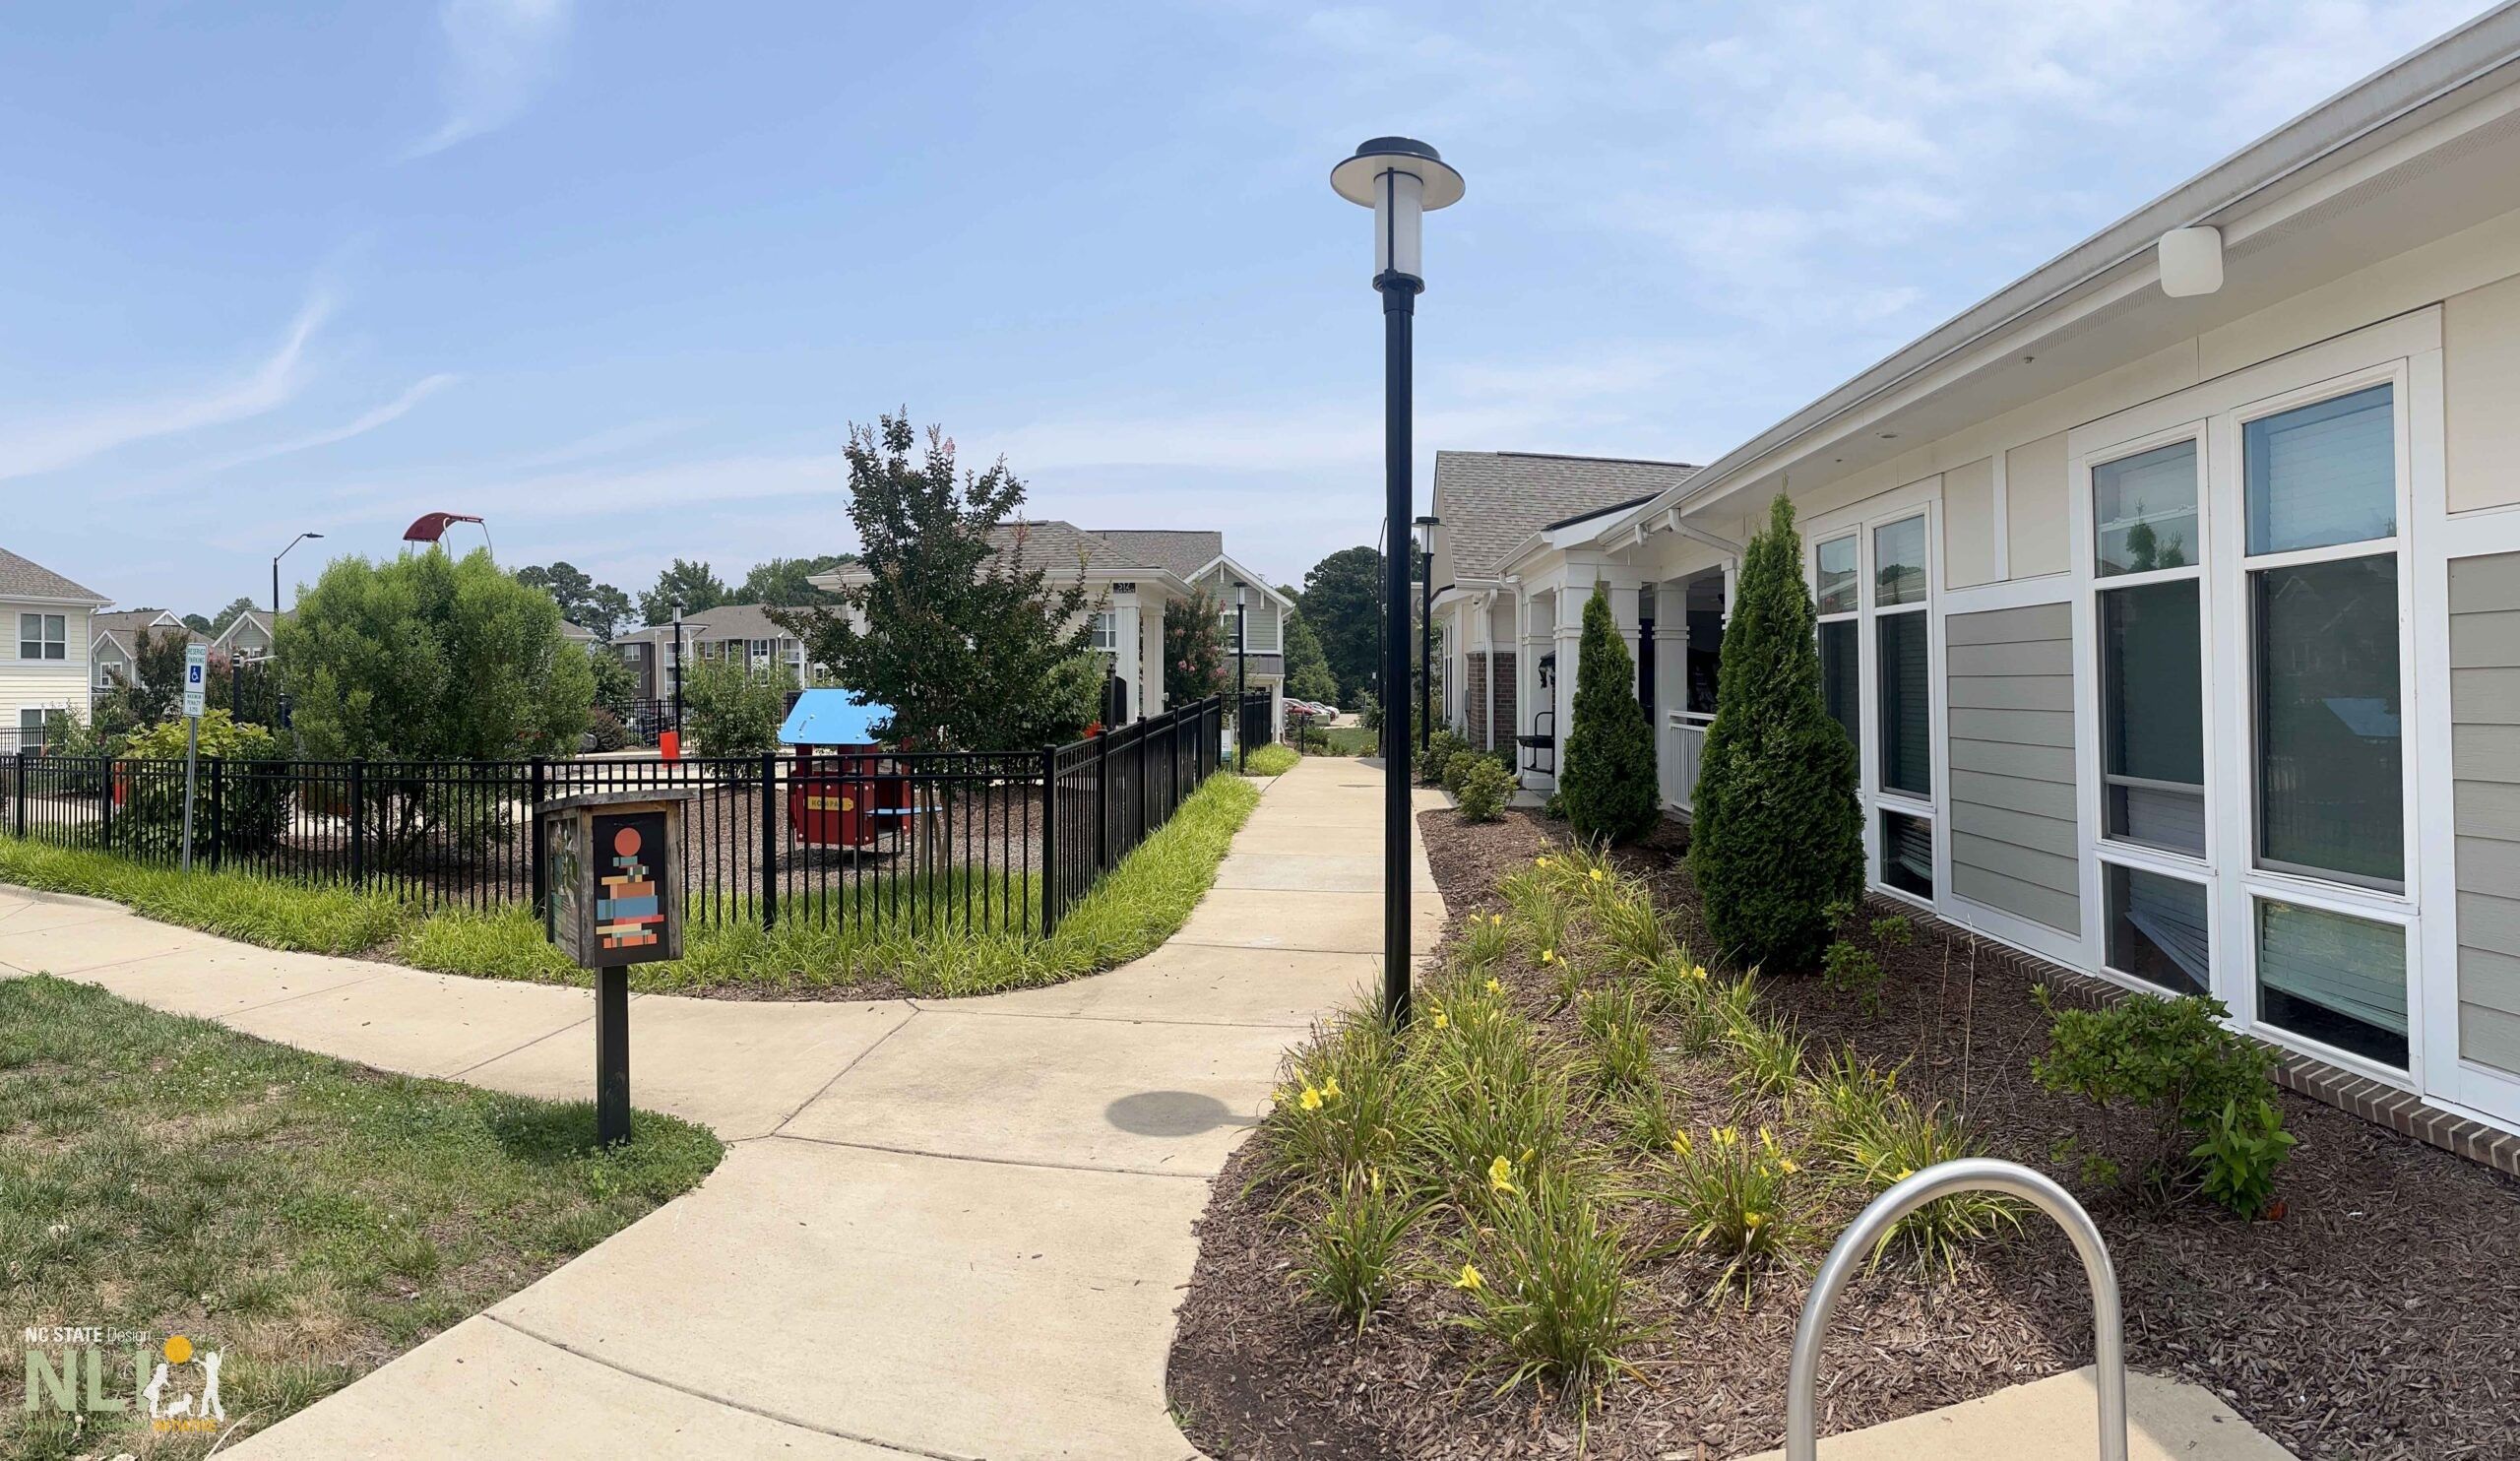
Park Entrance adjacent to the Clubhouse
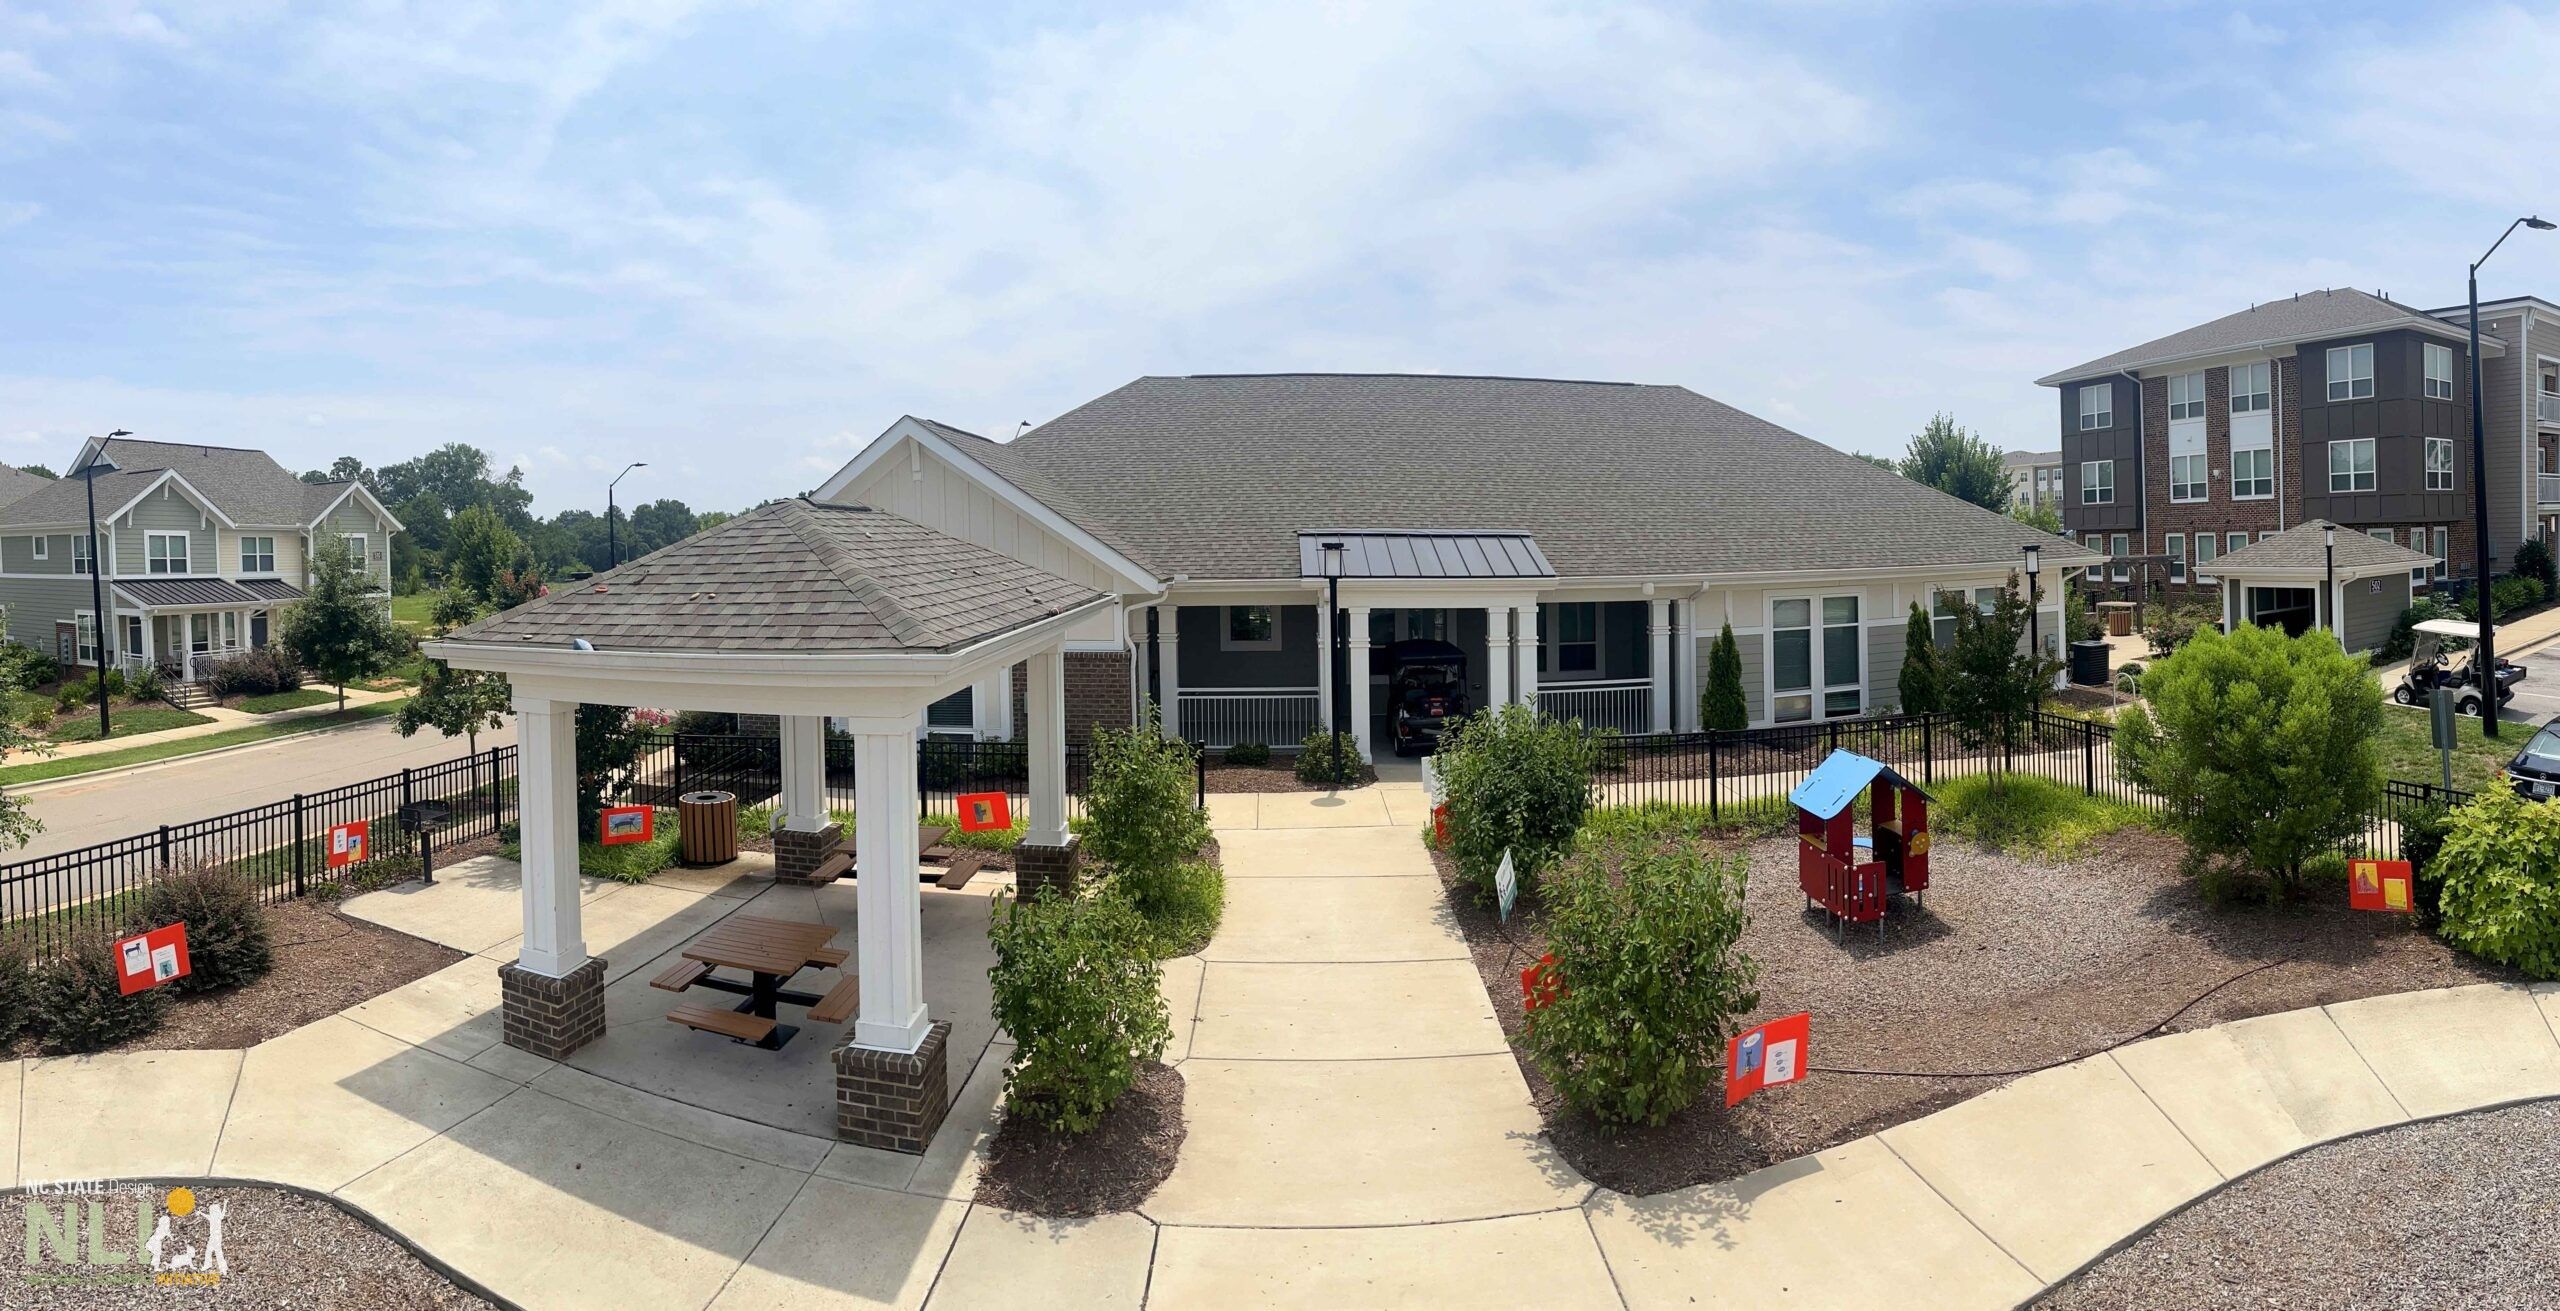
Park Main Entrance Connecting to the Looping Pathway
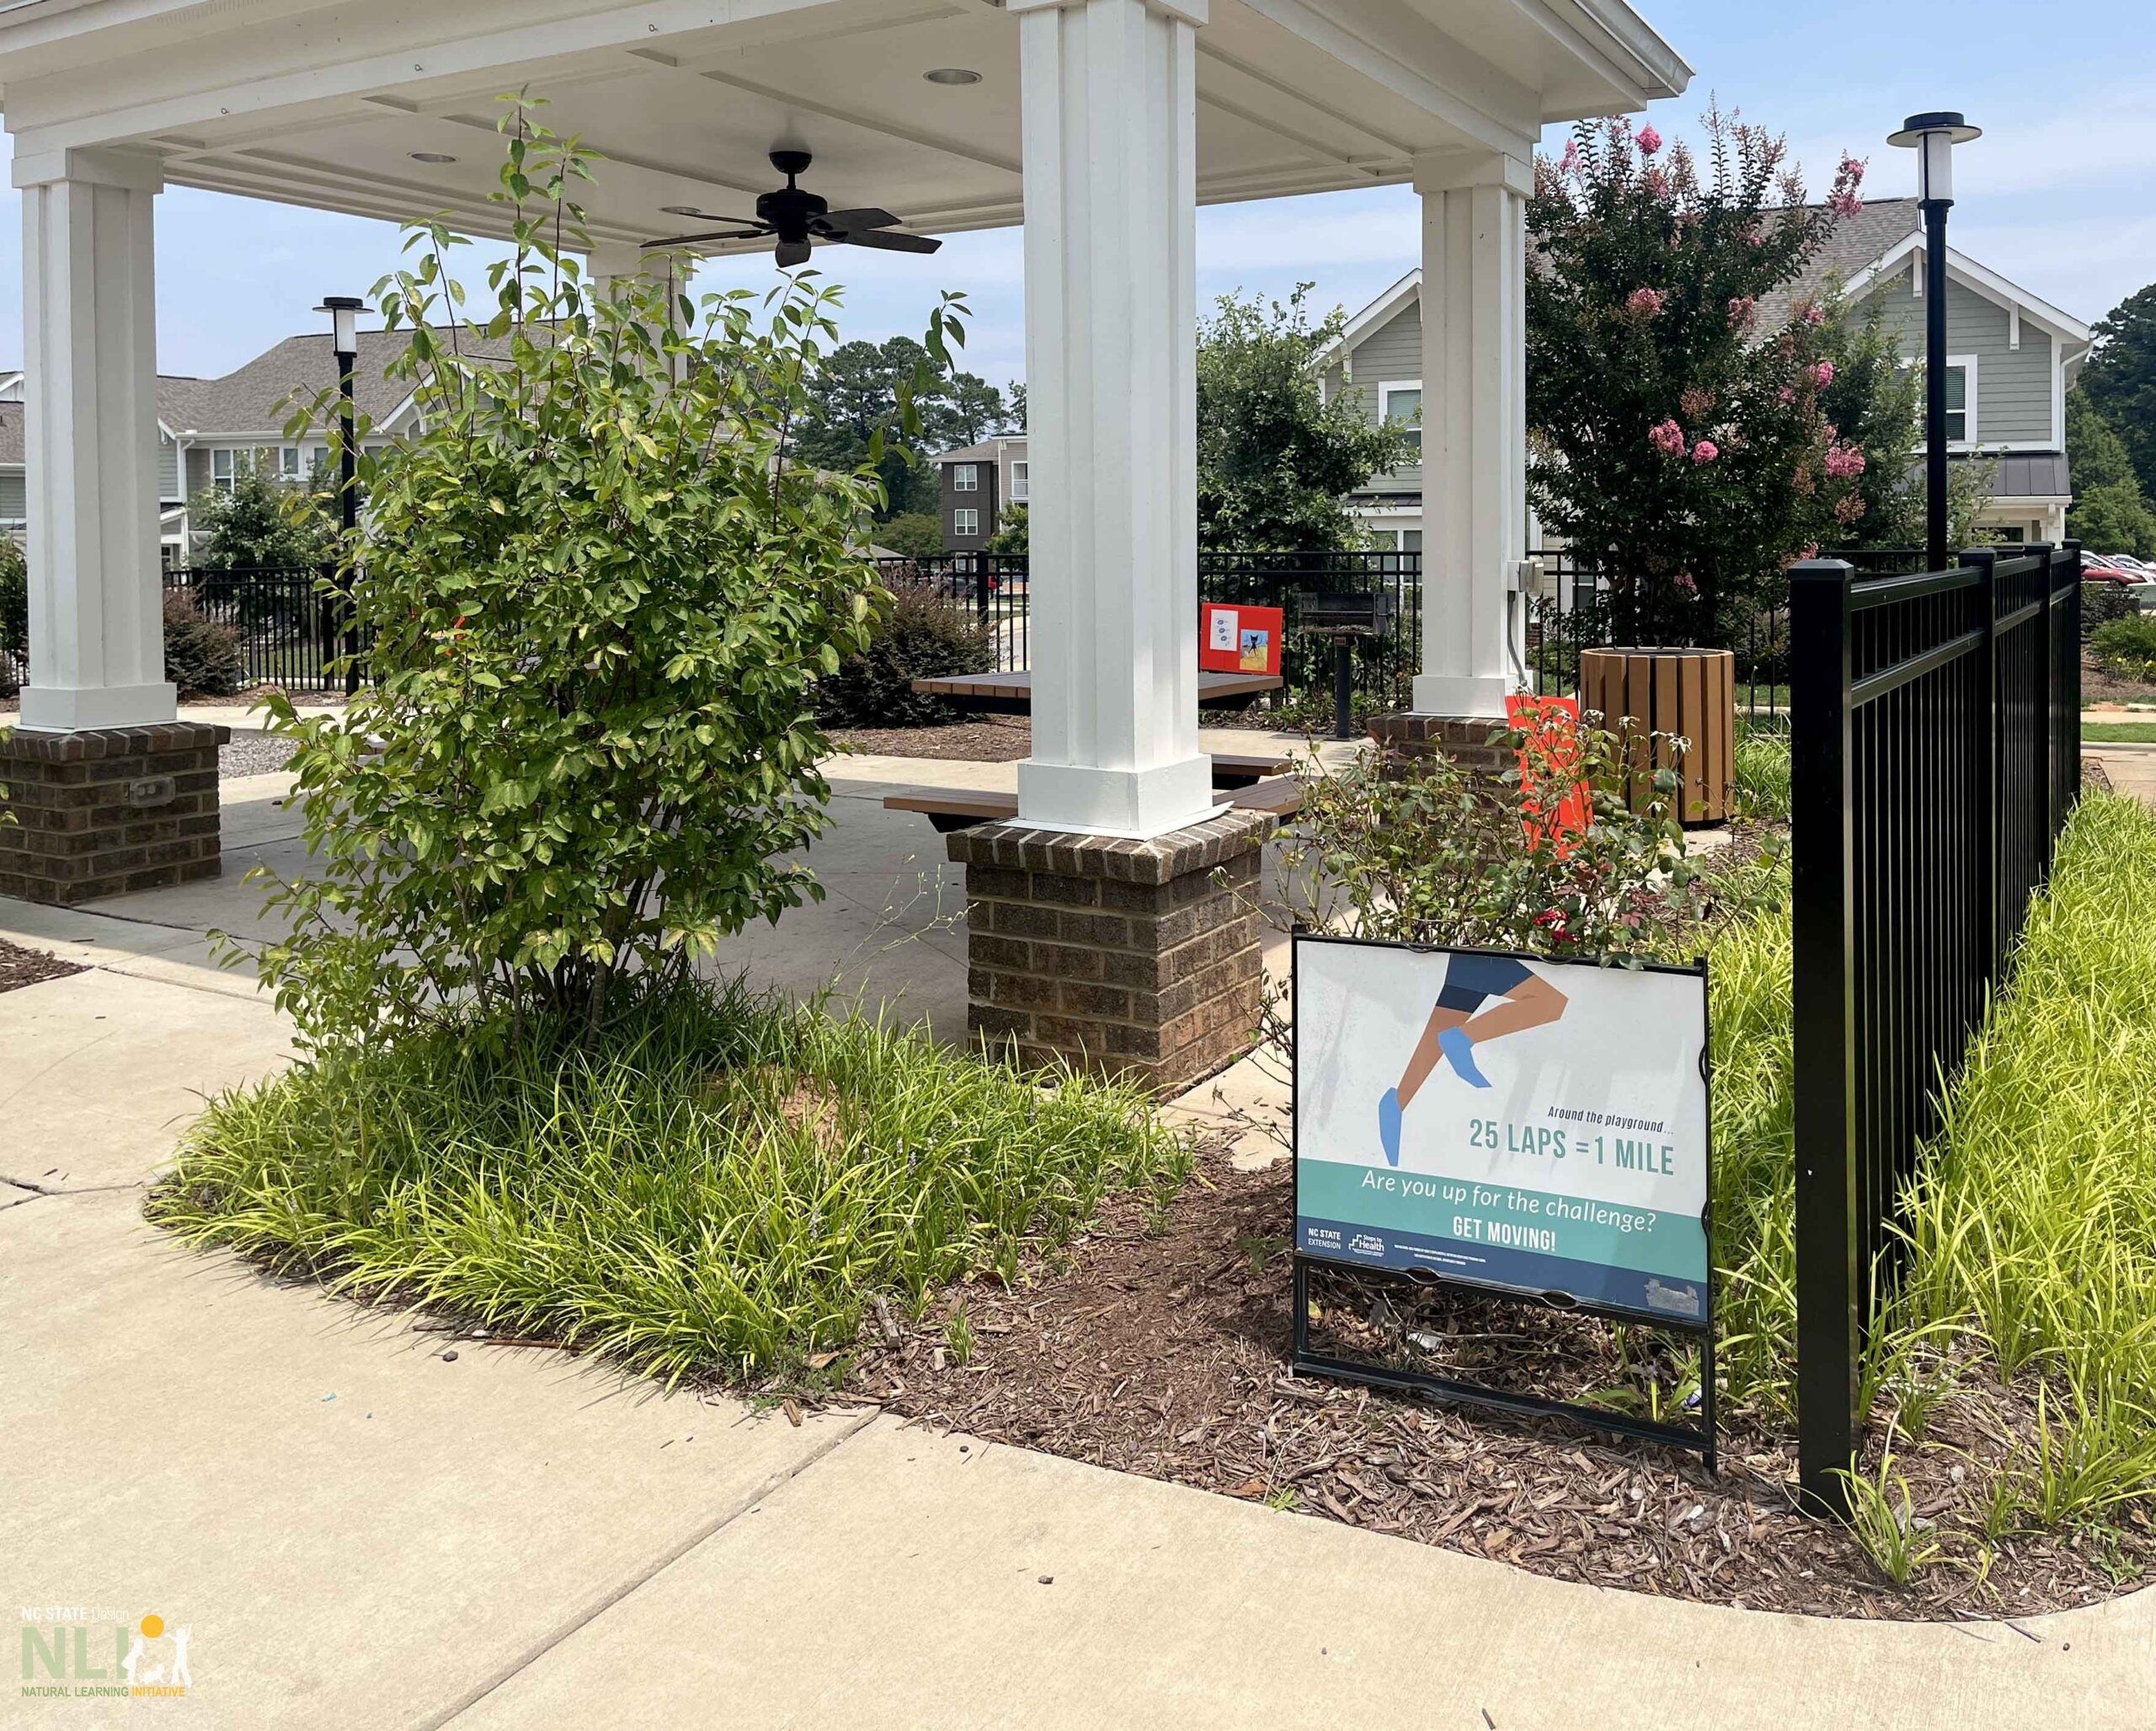
Park Picnic Shelter and Grill
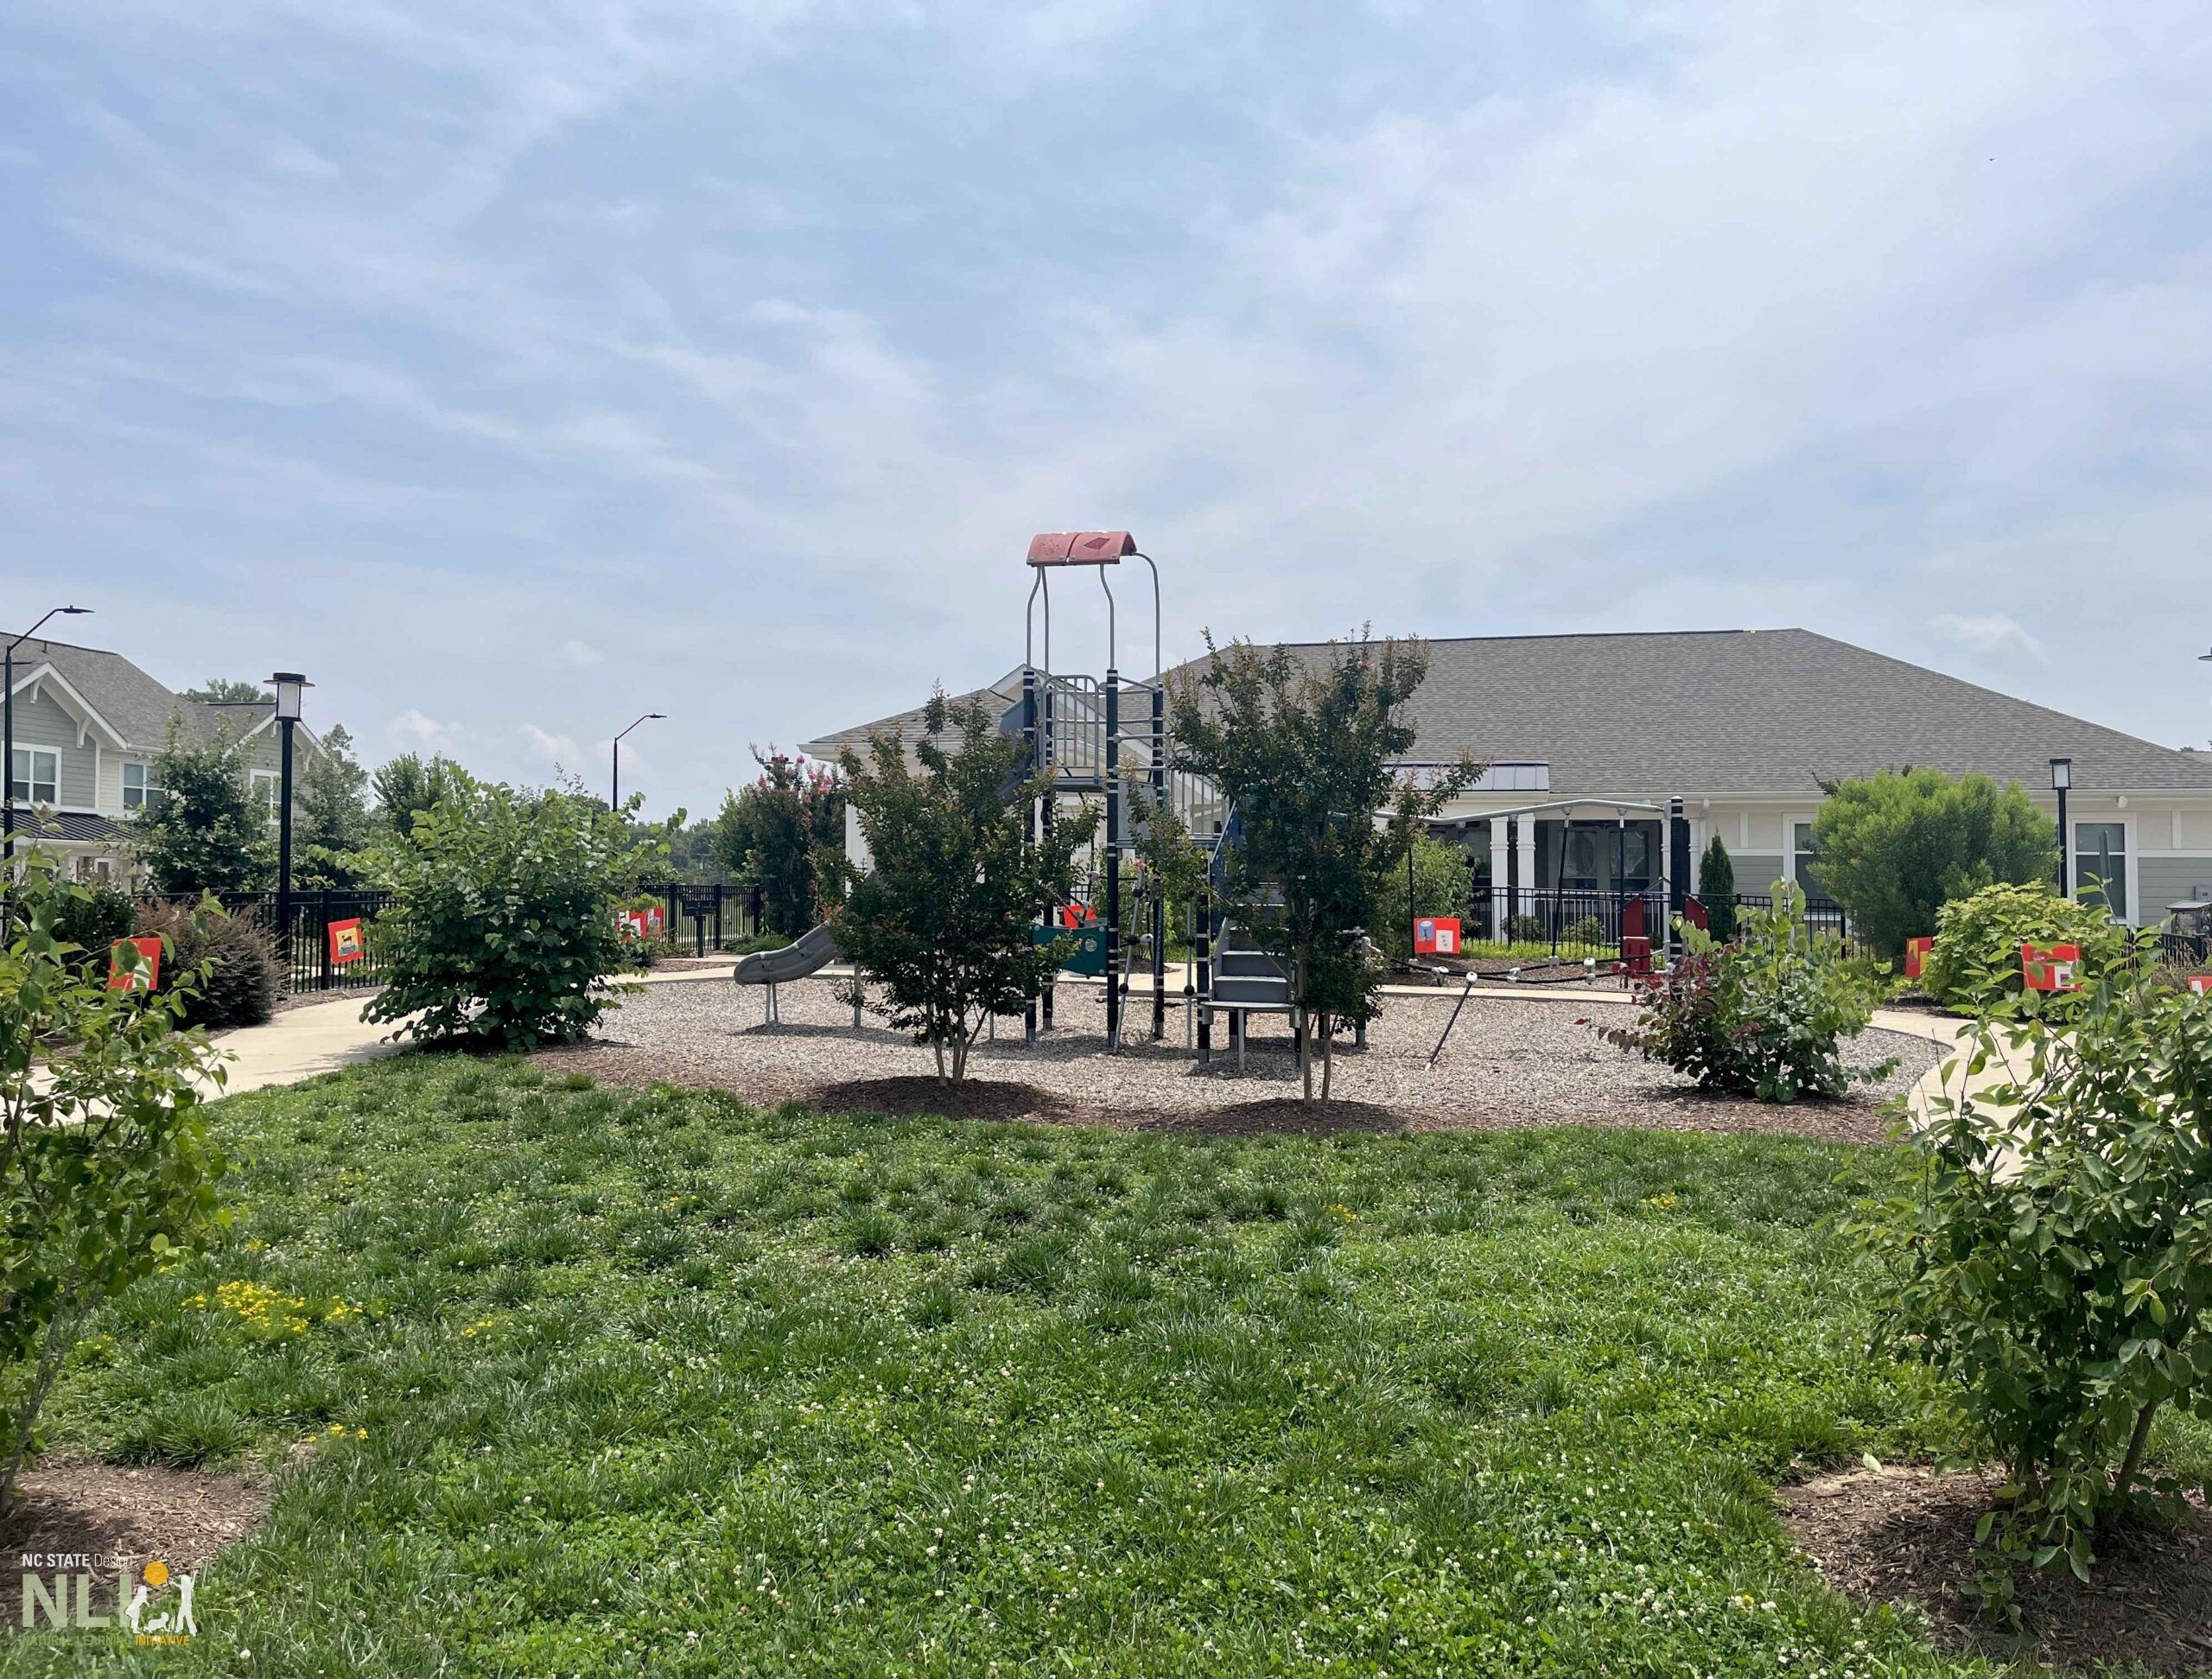
Park Play Equipment
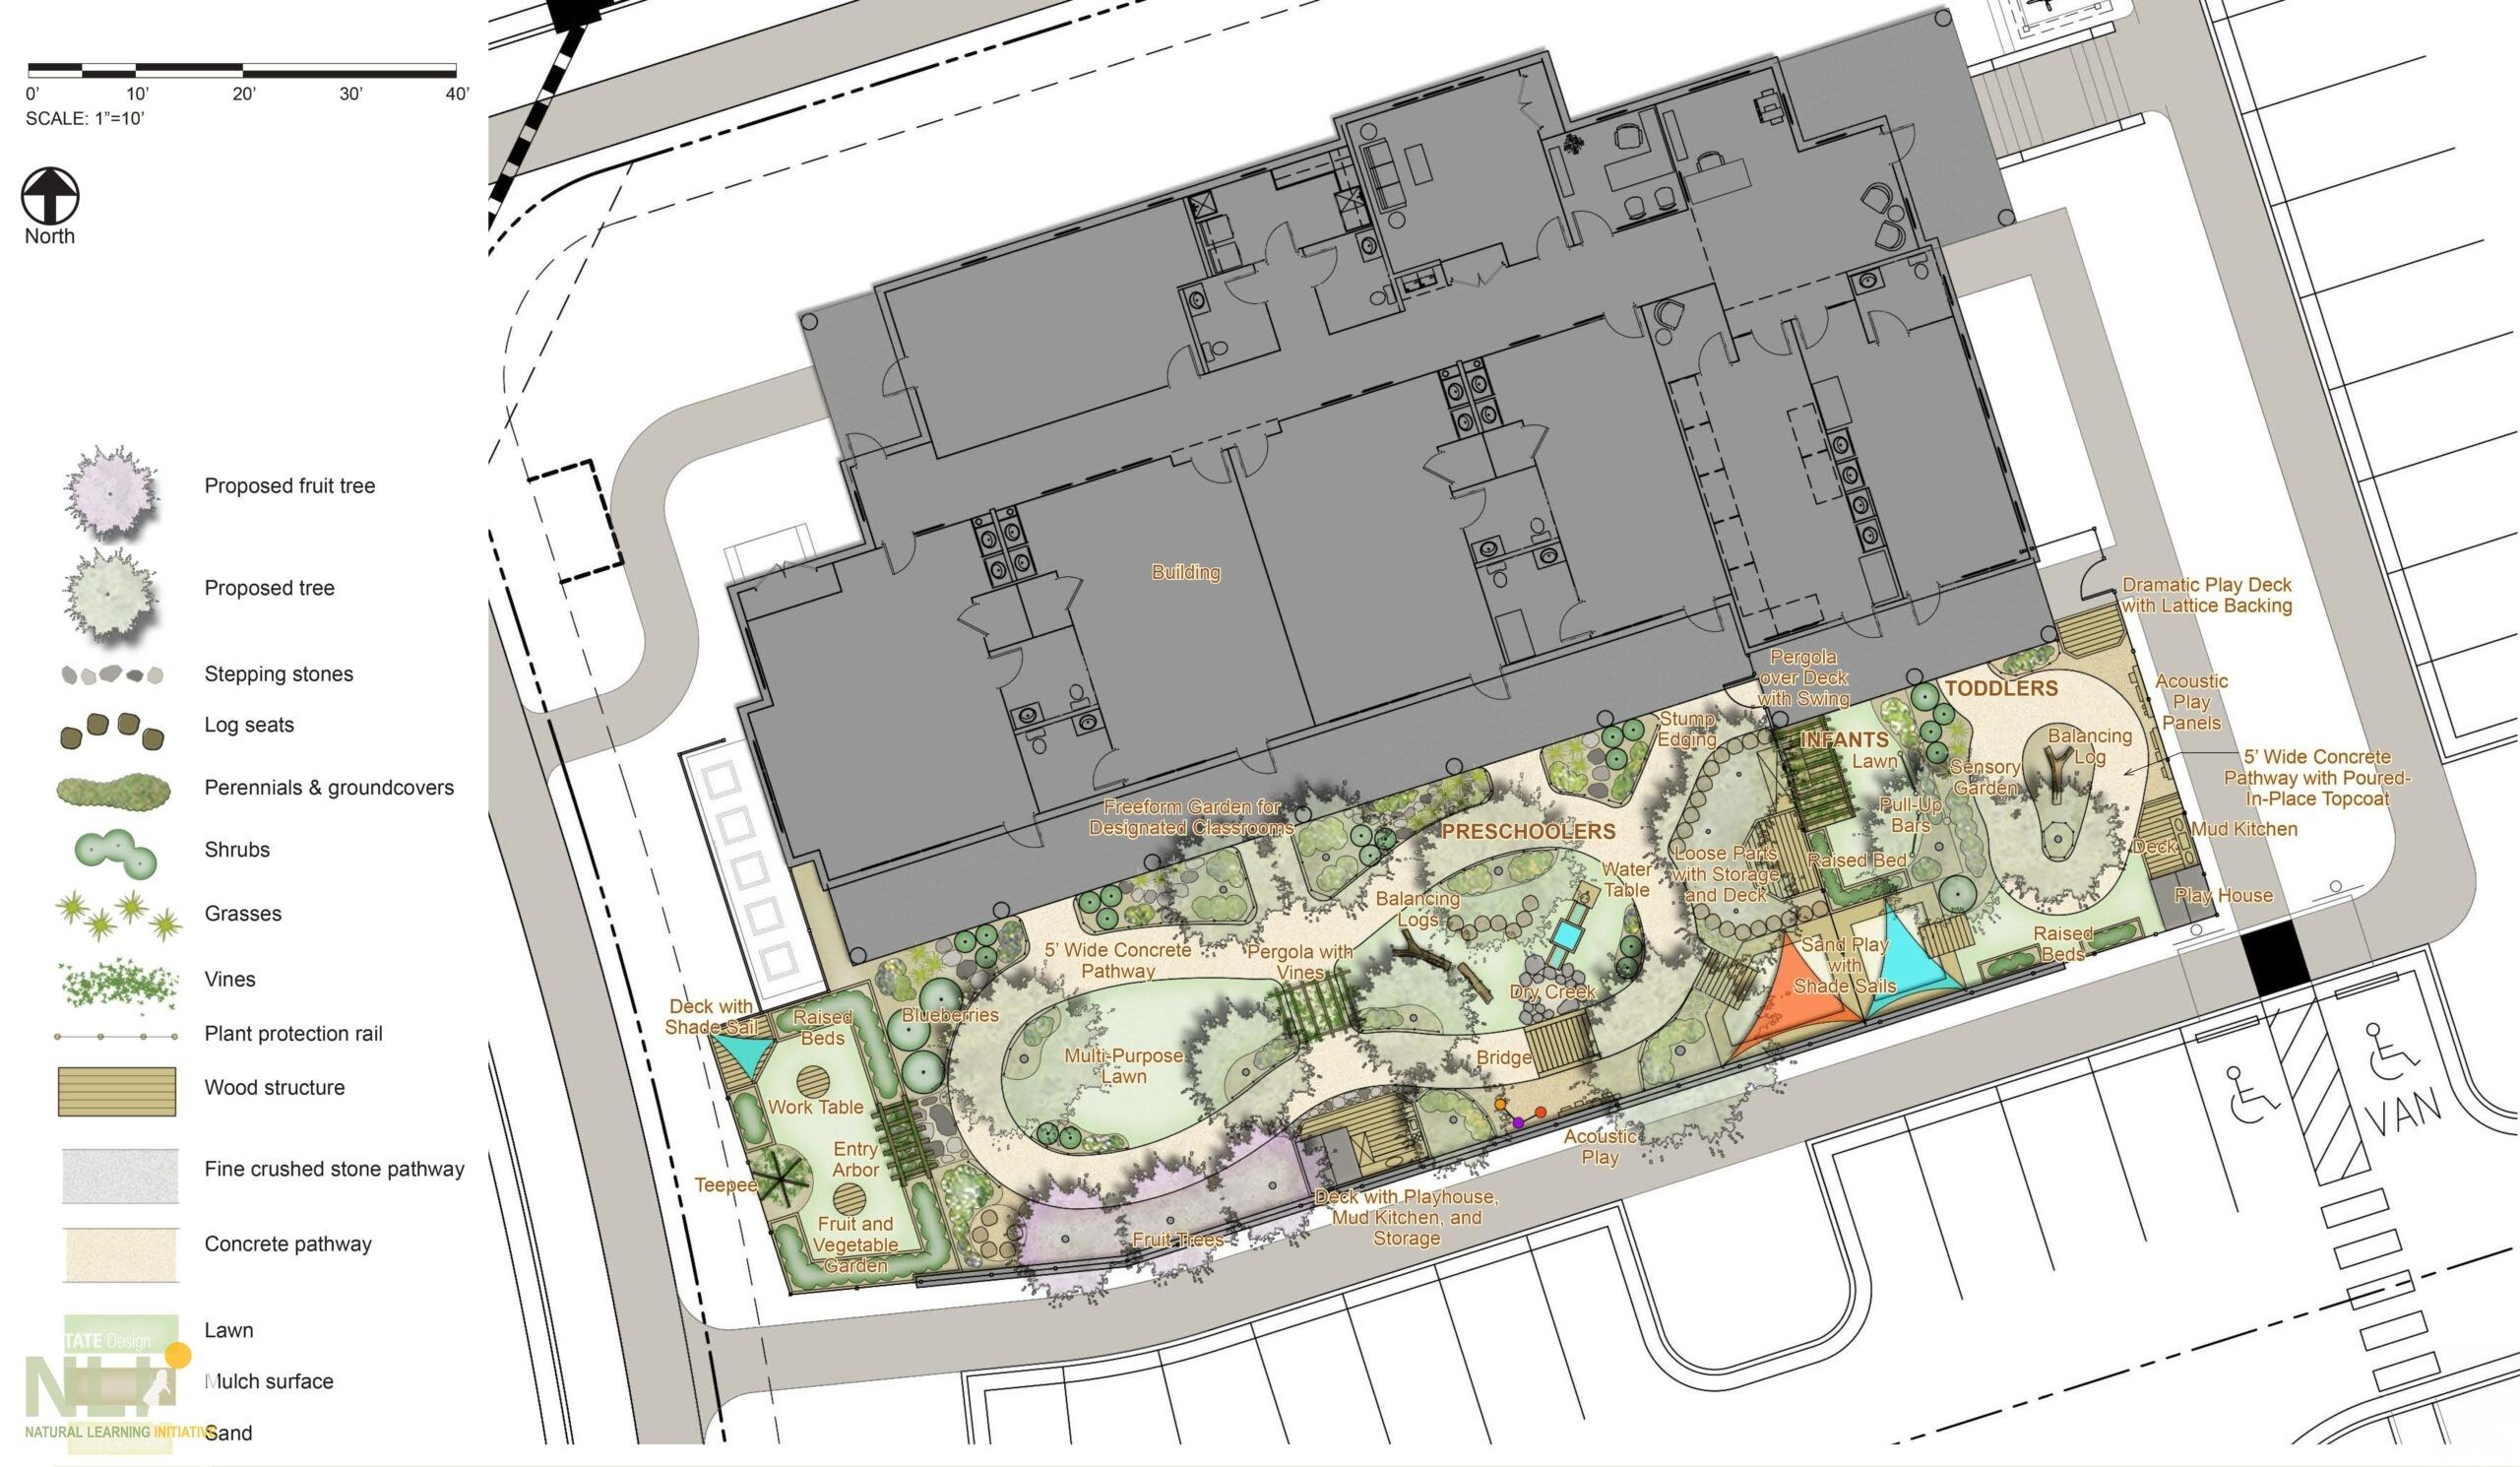
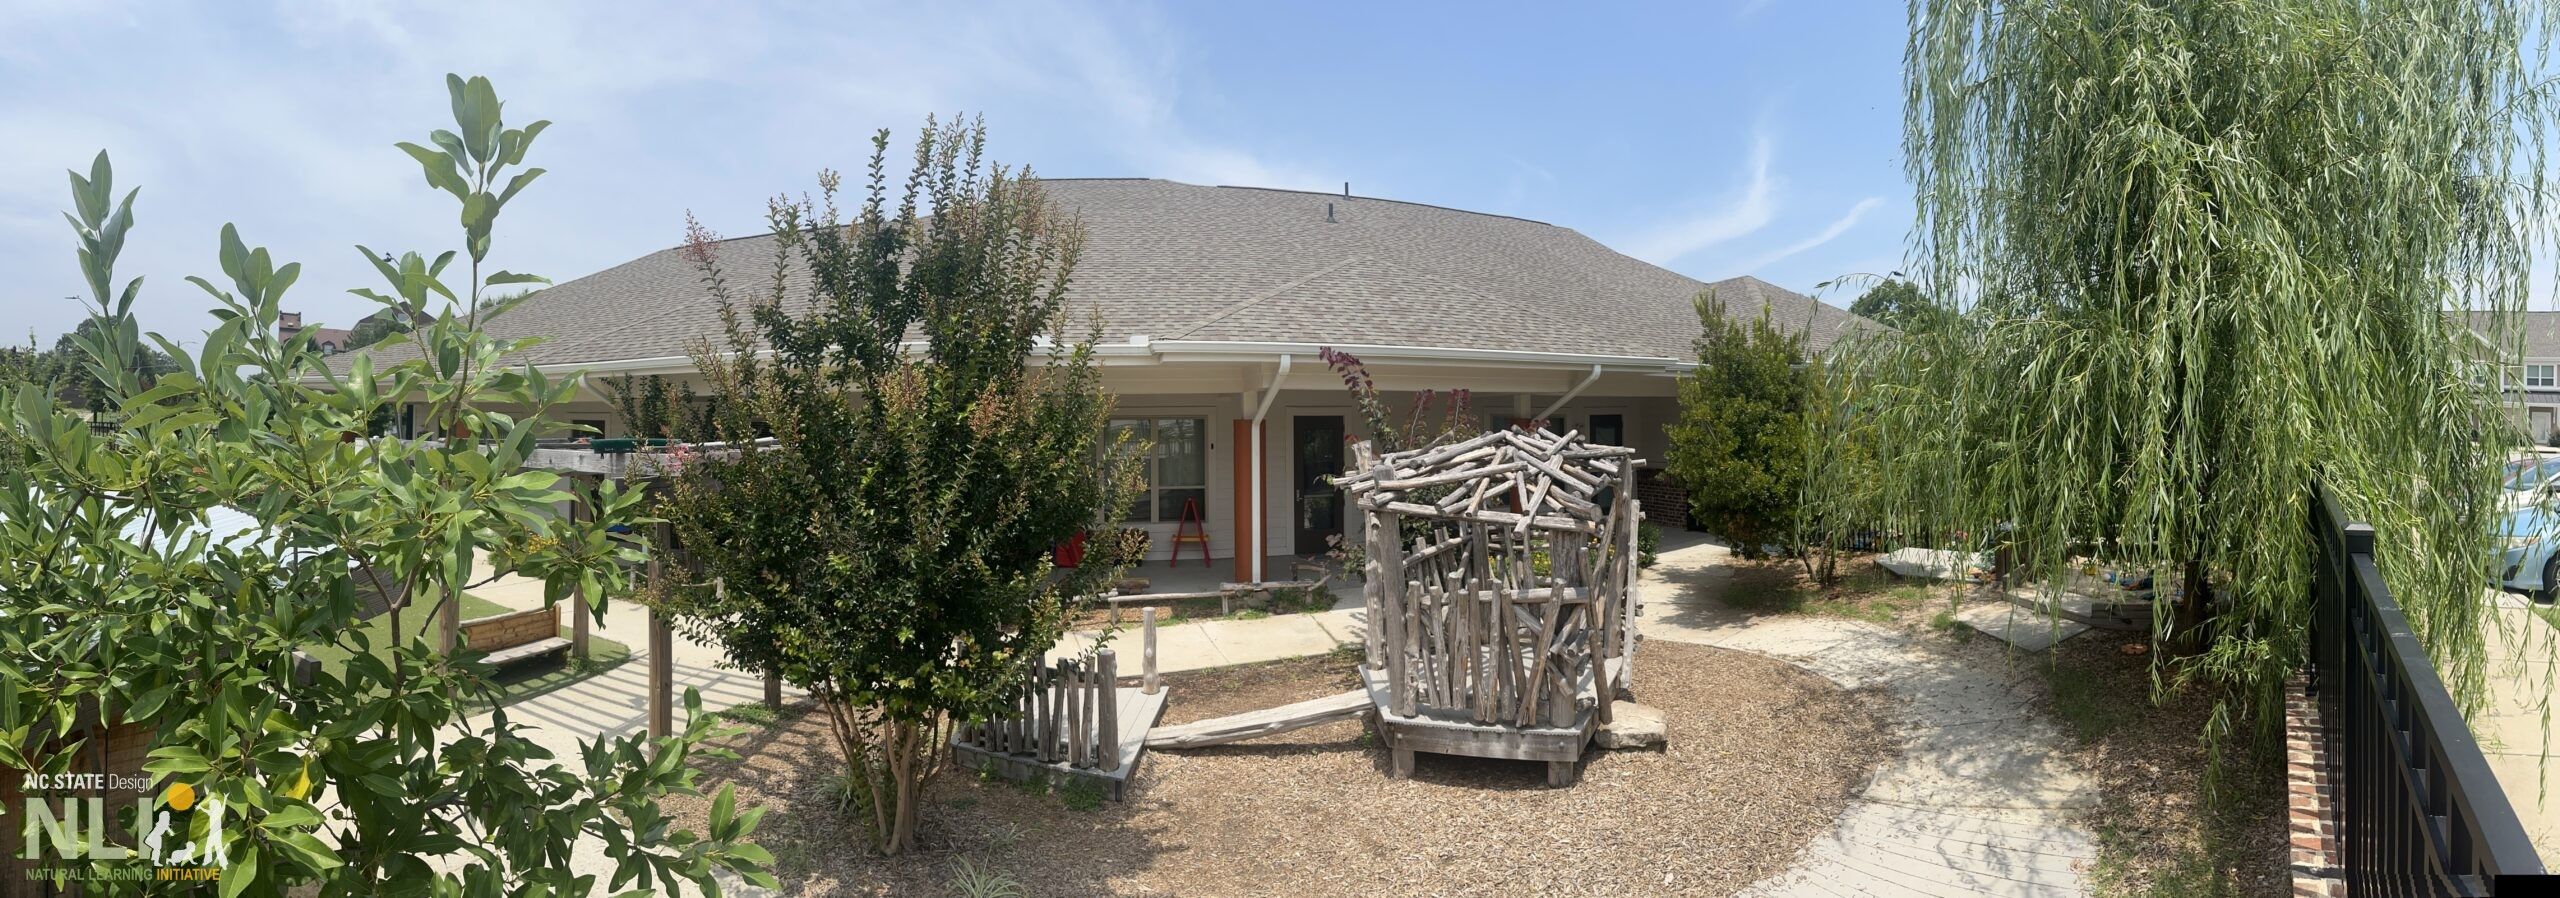
Preschool Area Panorama
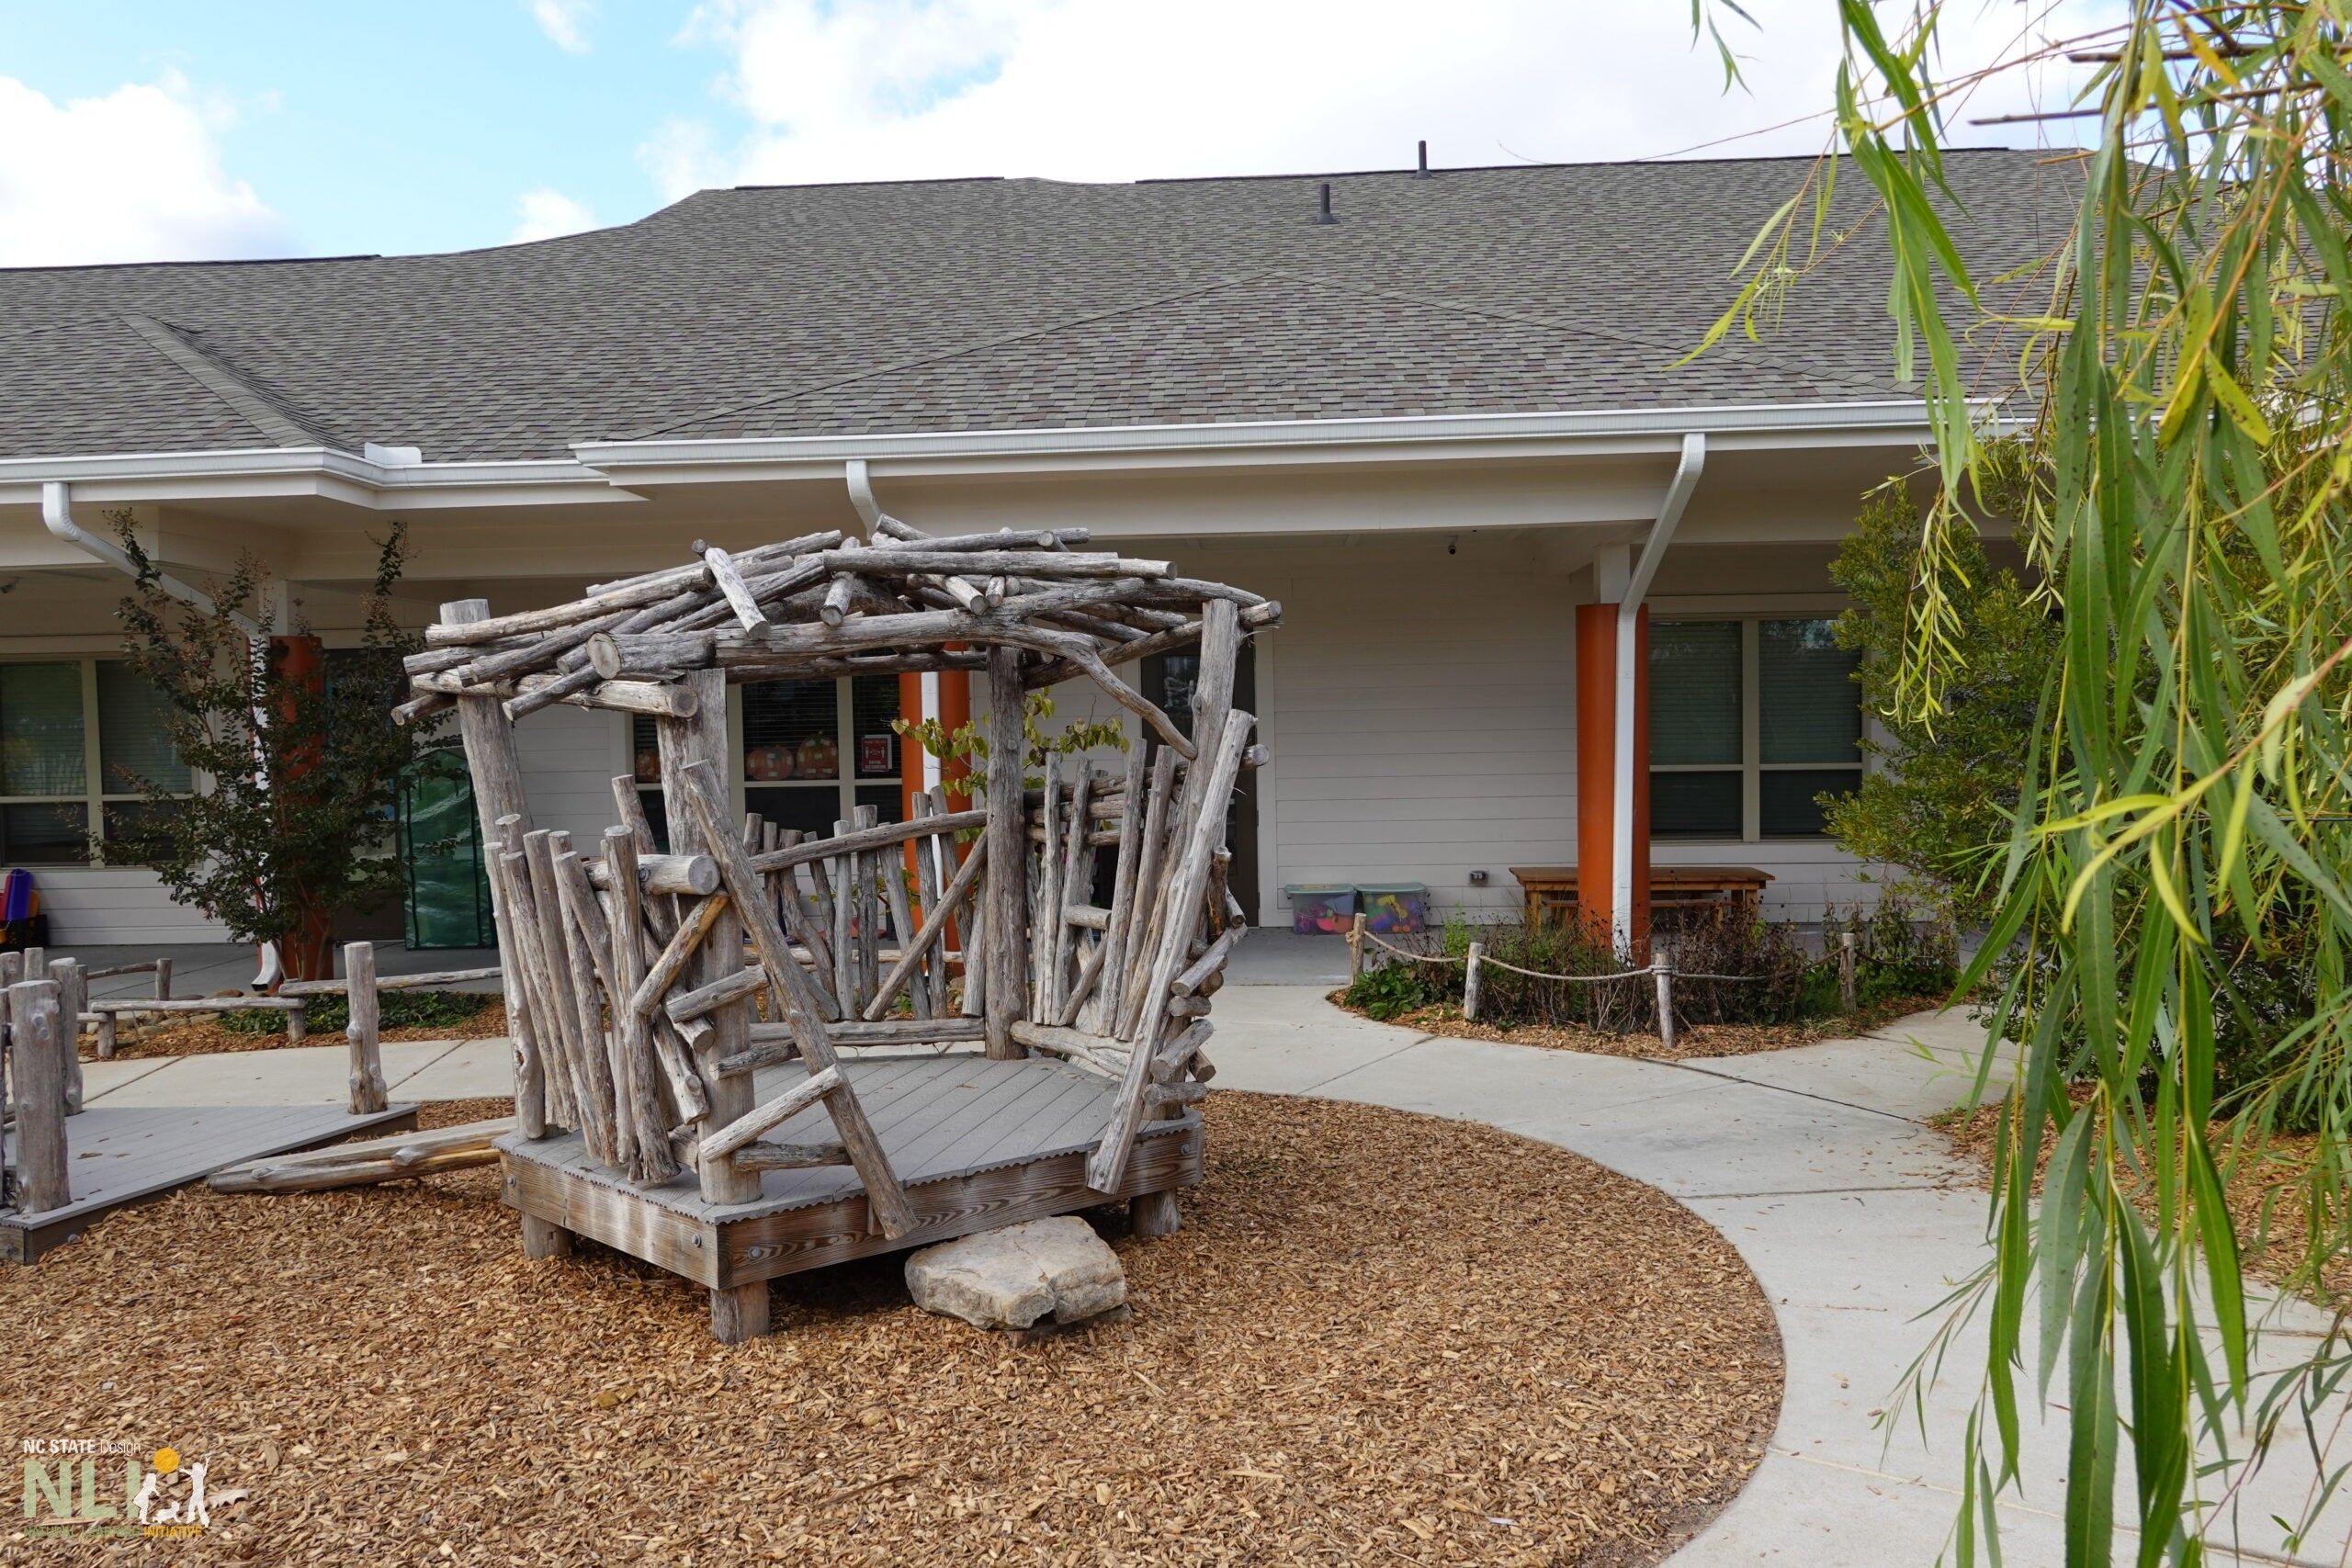
Preschool Playhouse
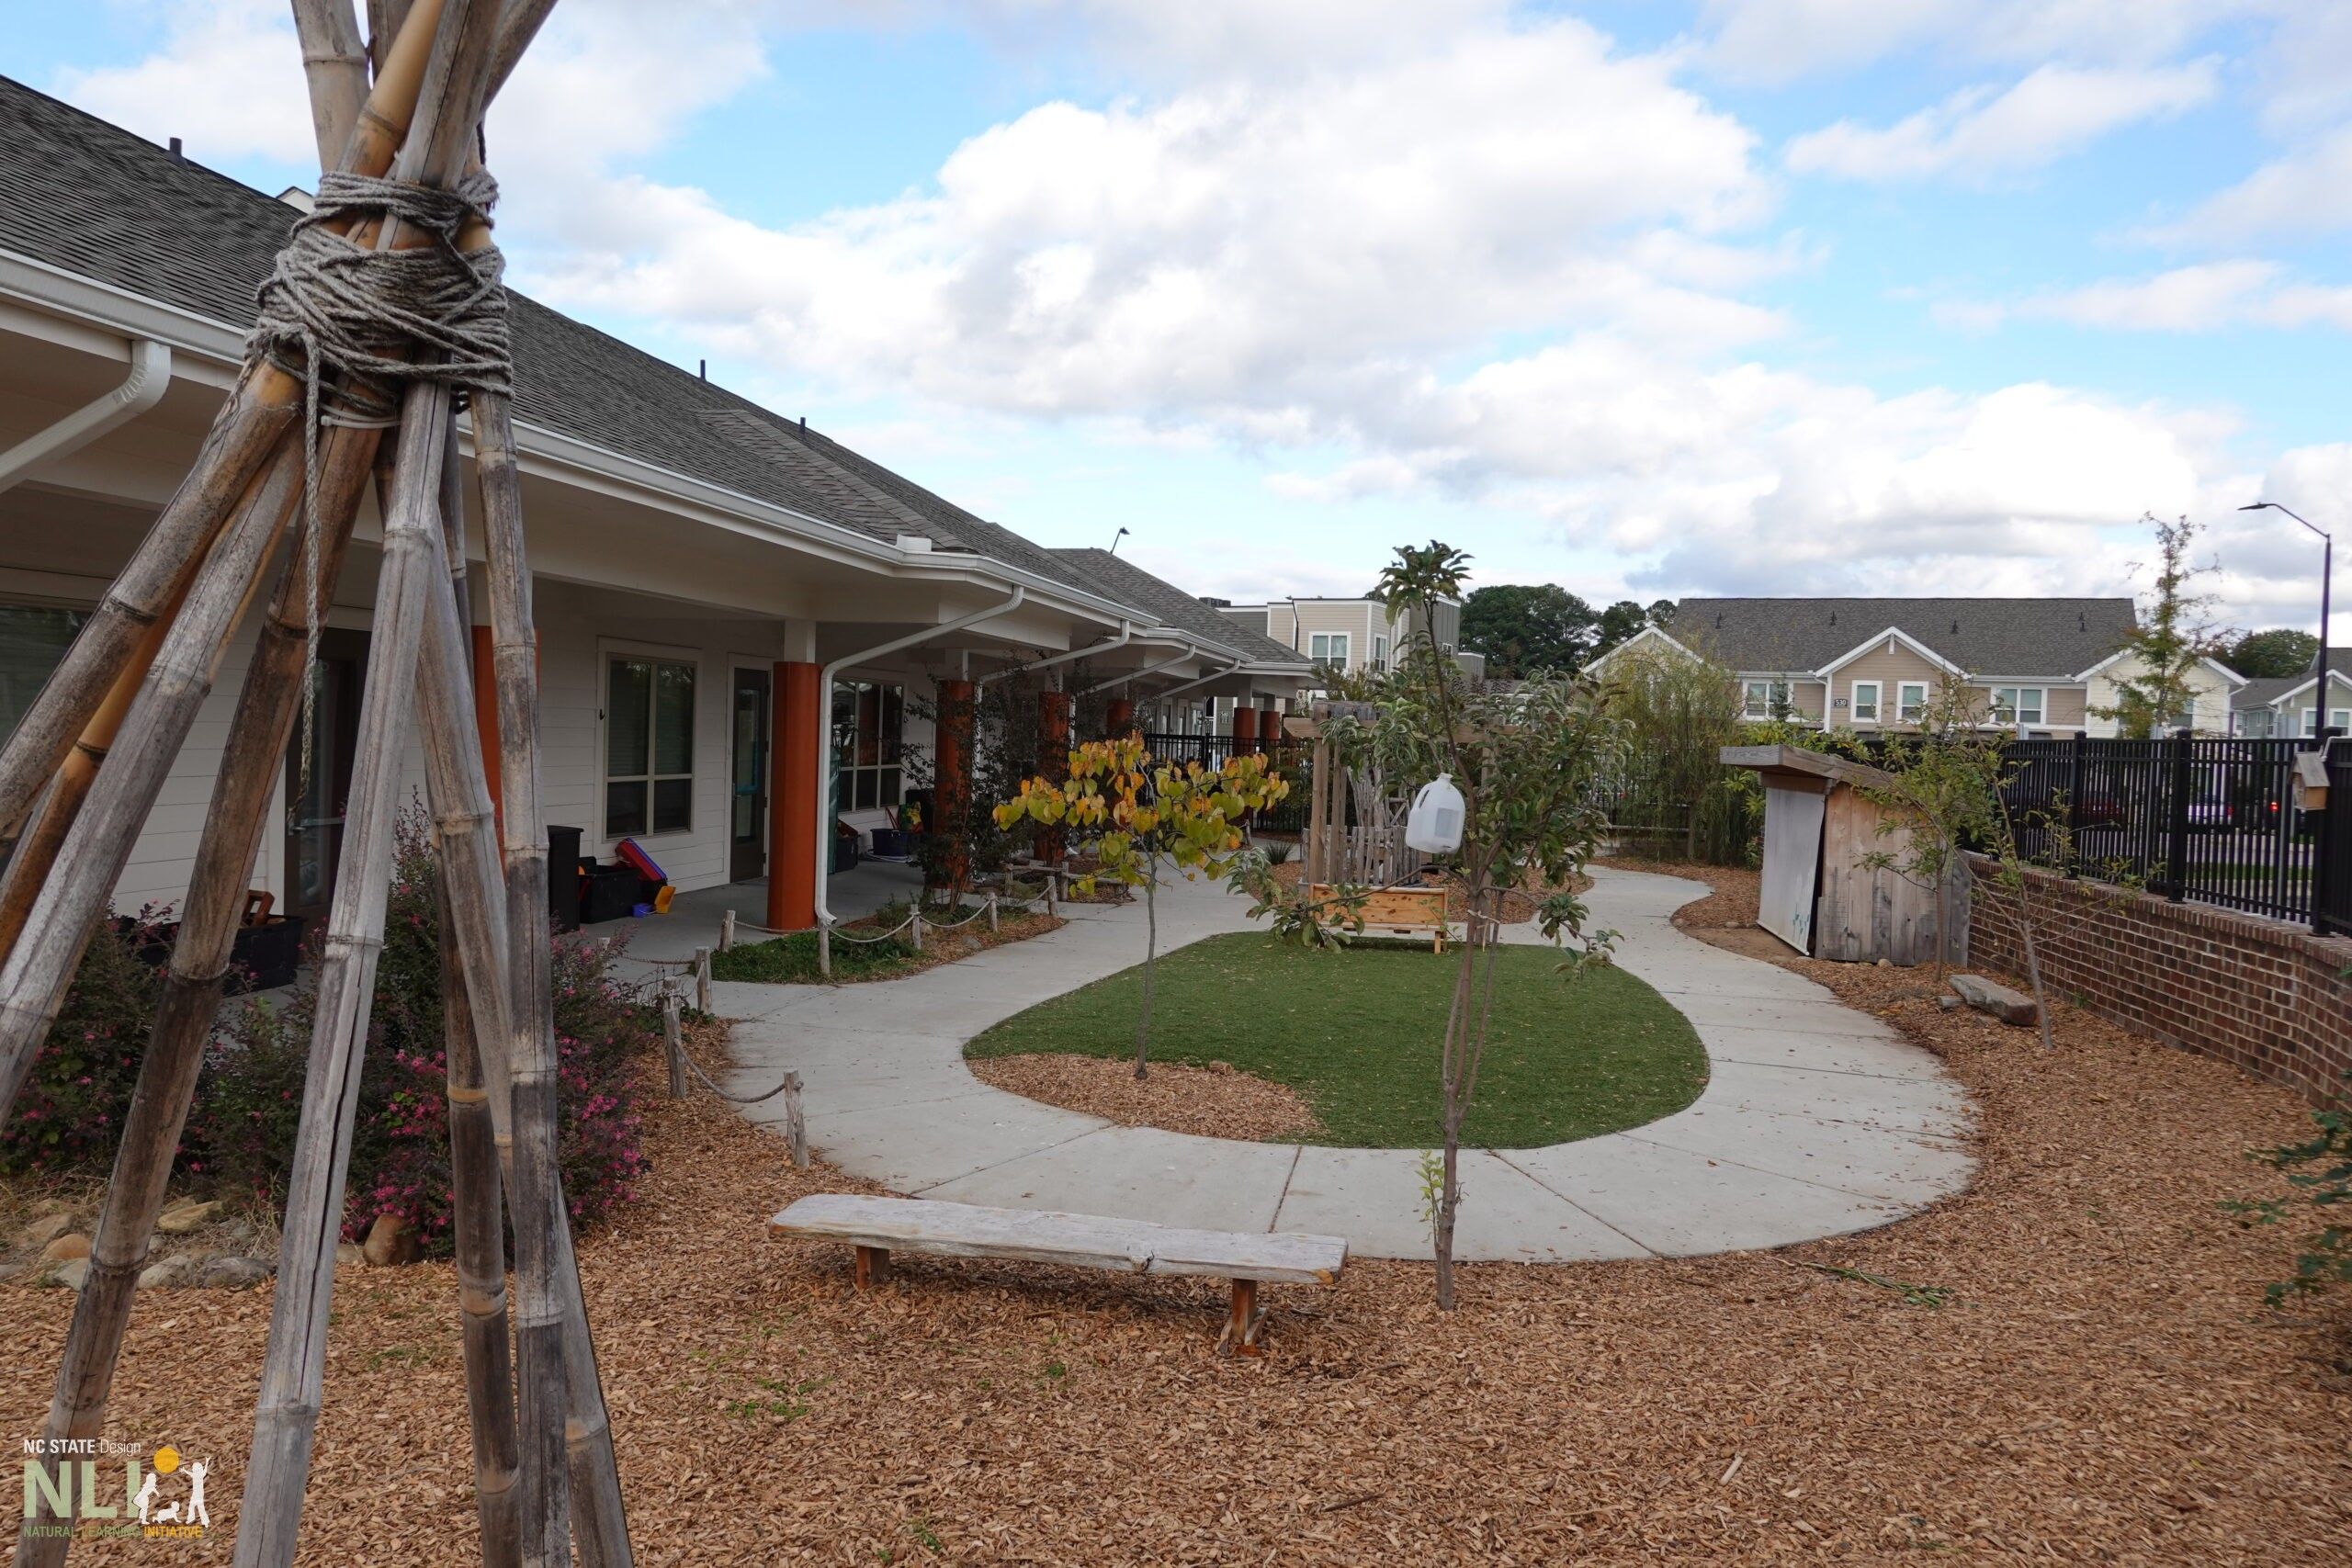
Preschool Open Space with Looping Pathway
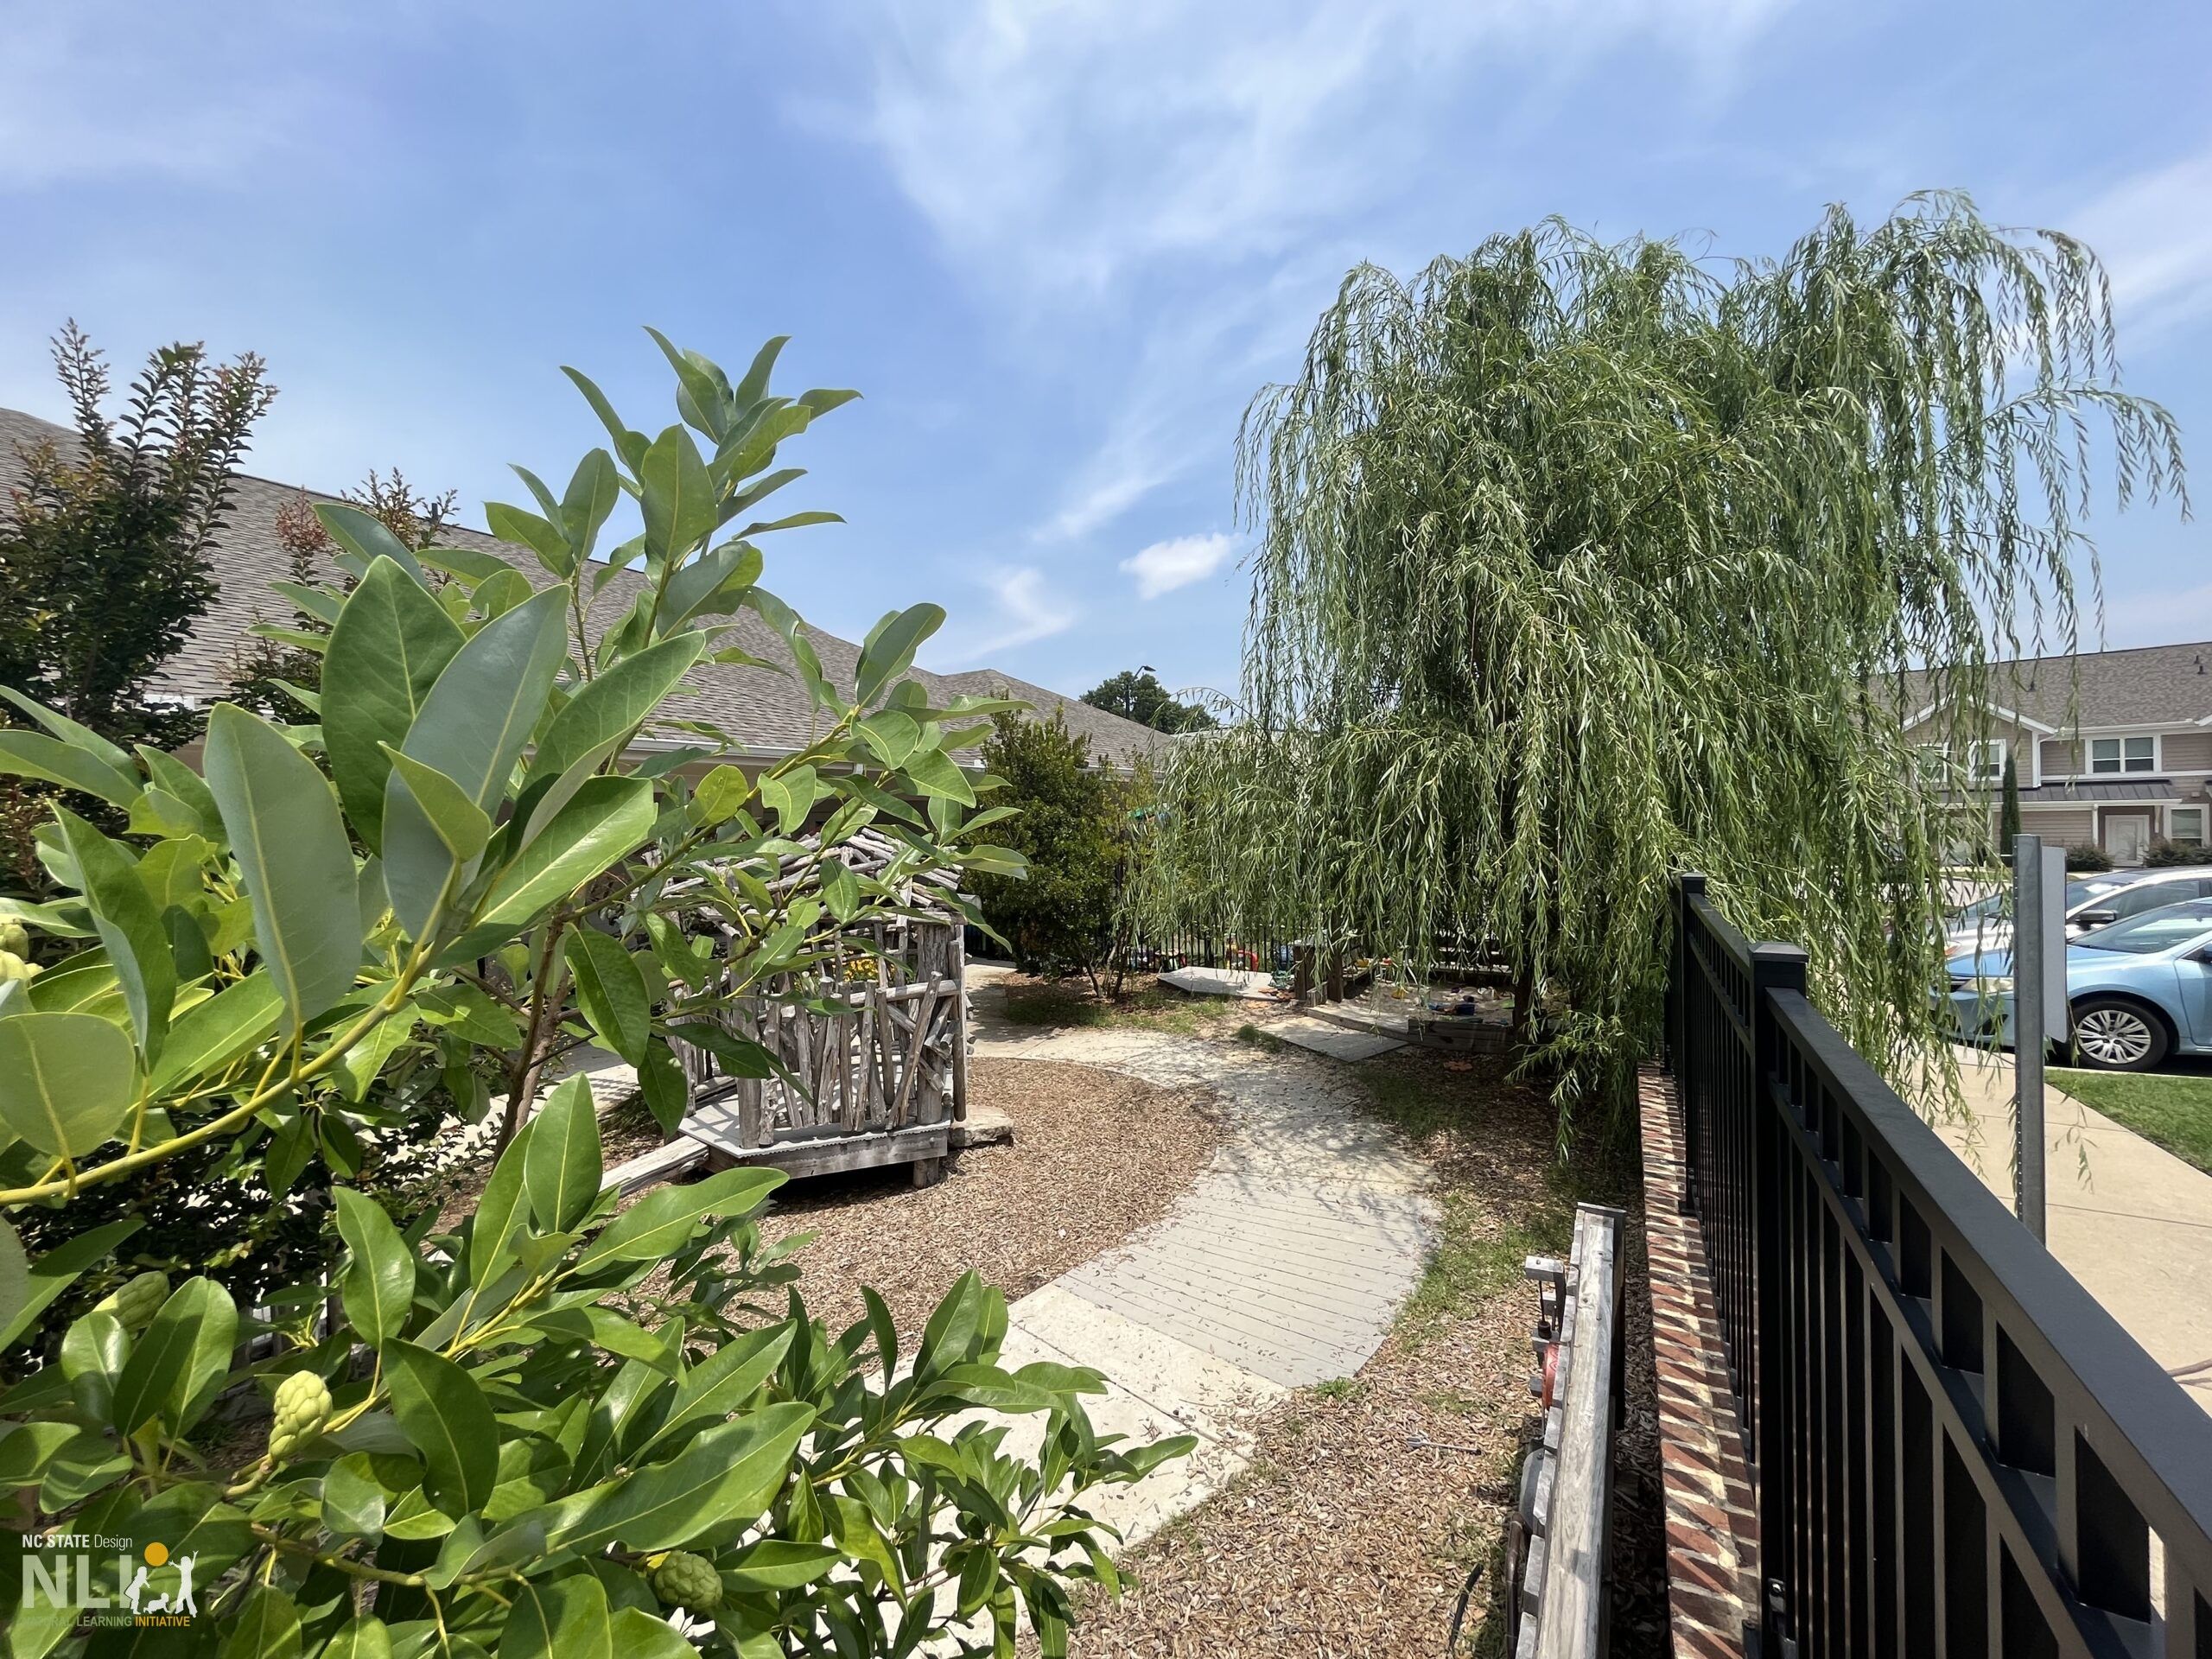
Shady Looping Pathway
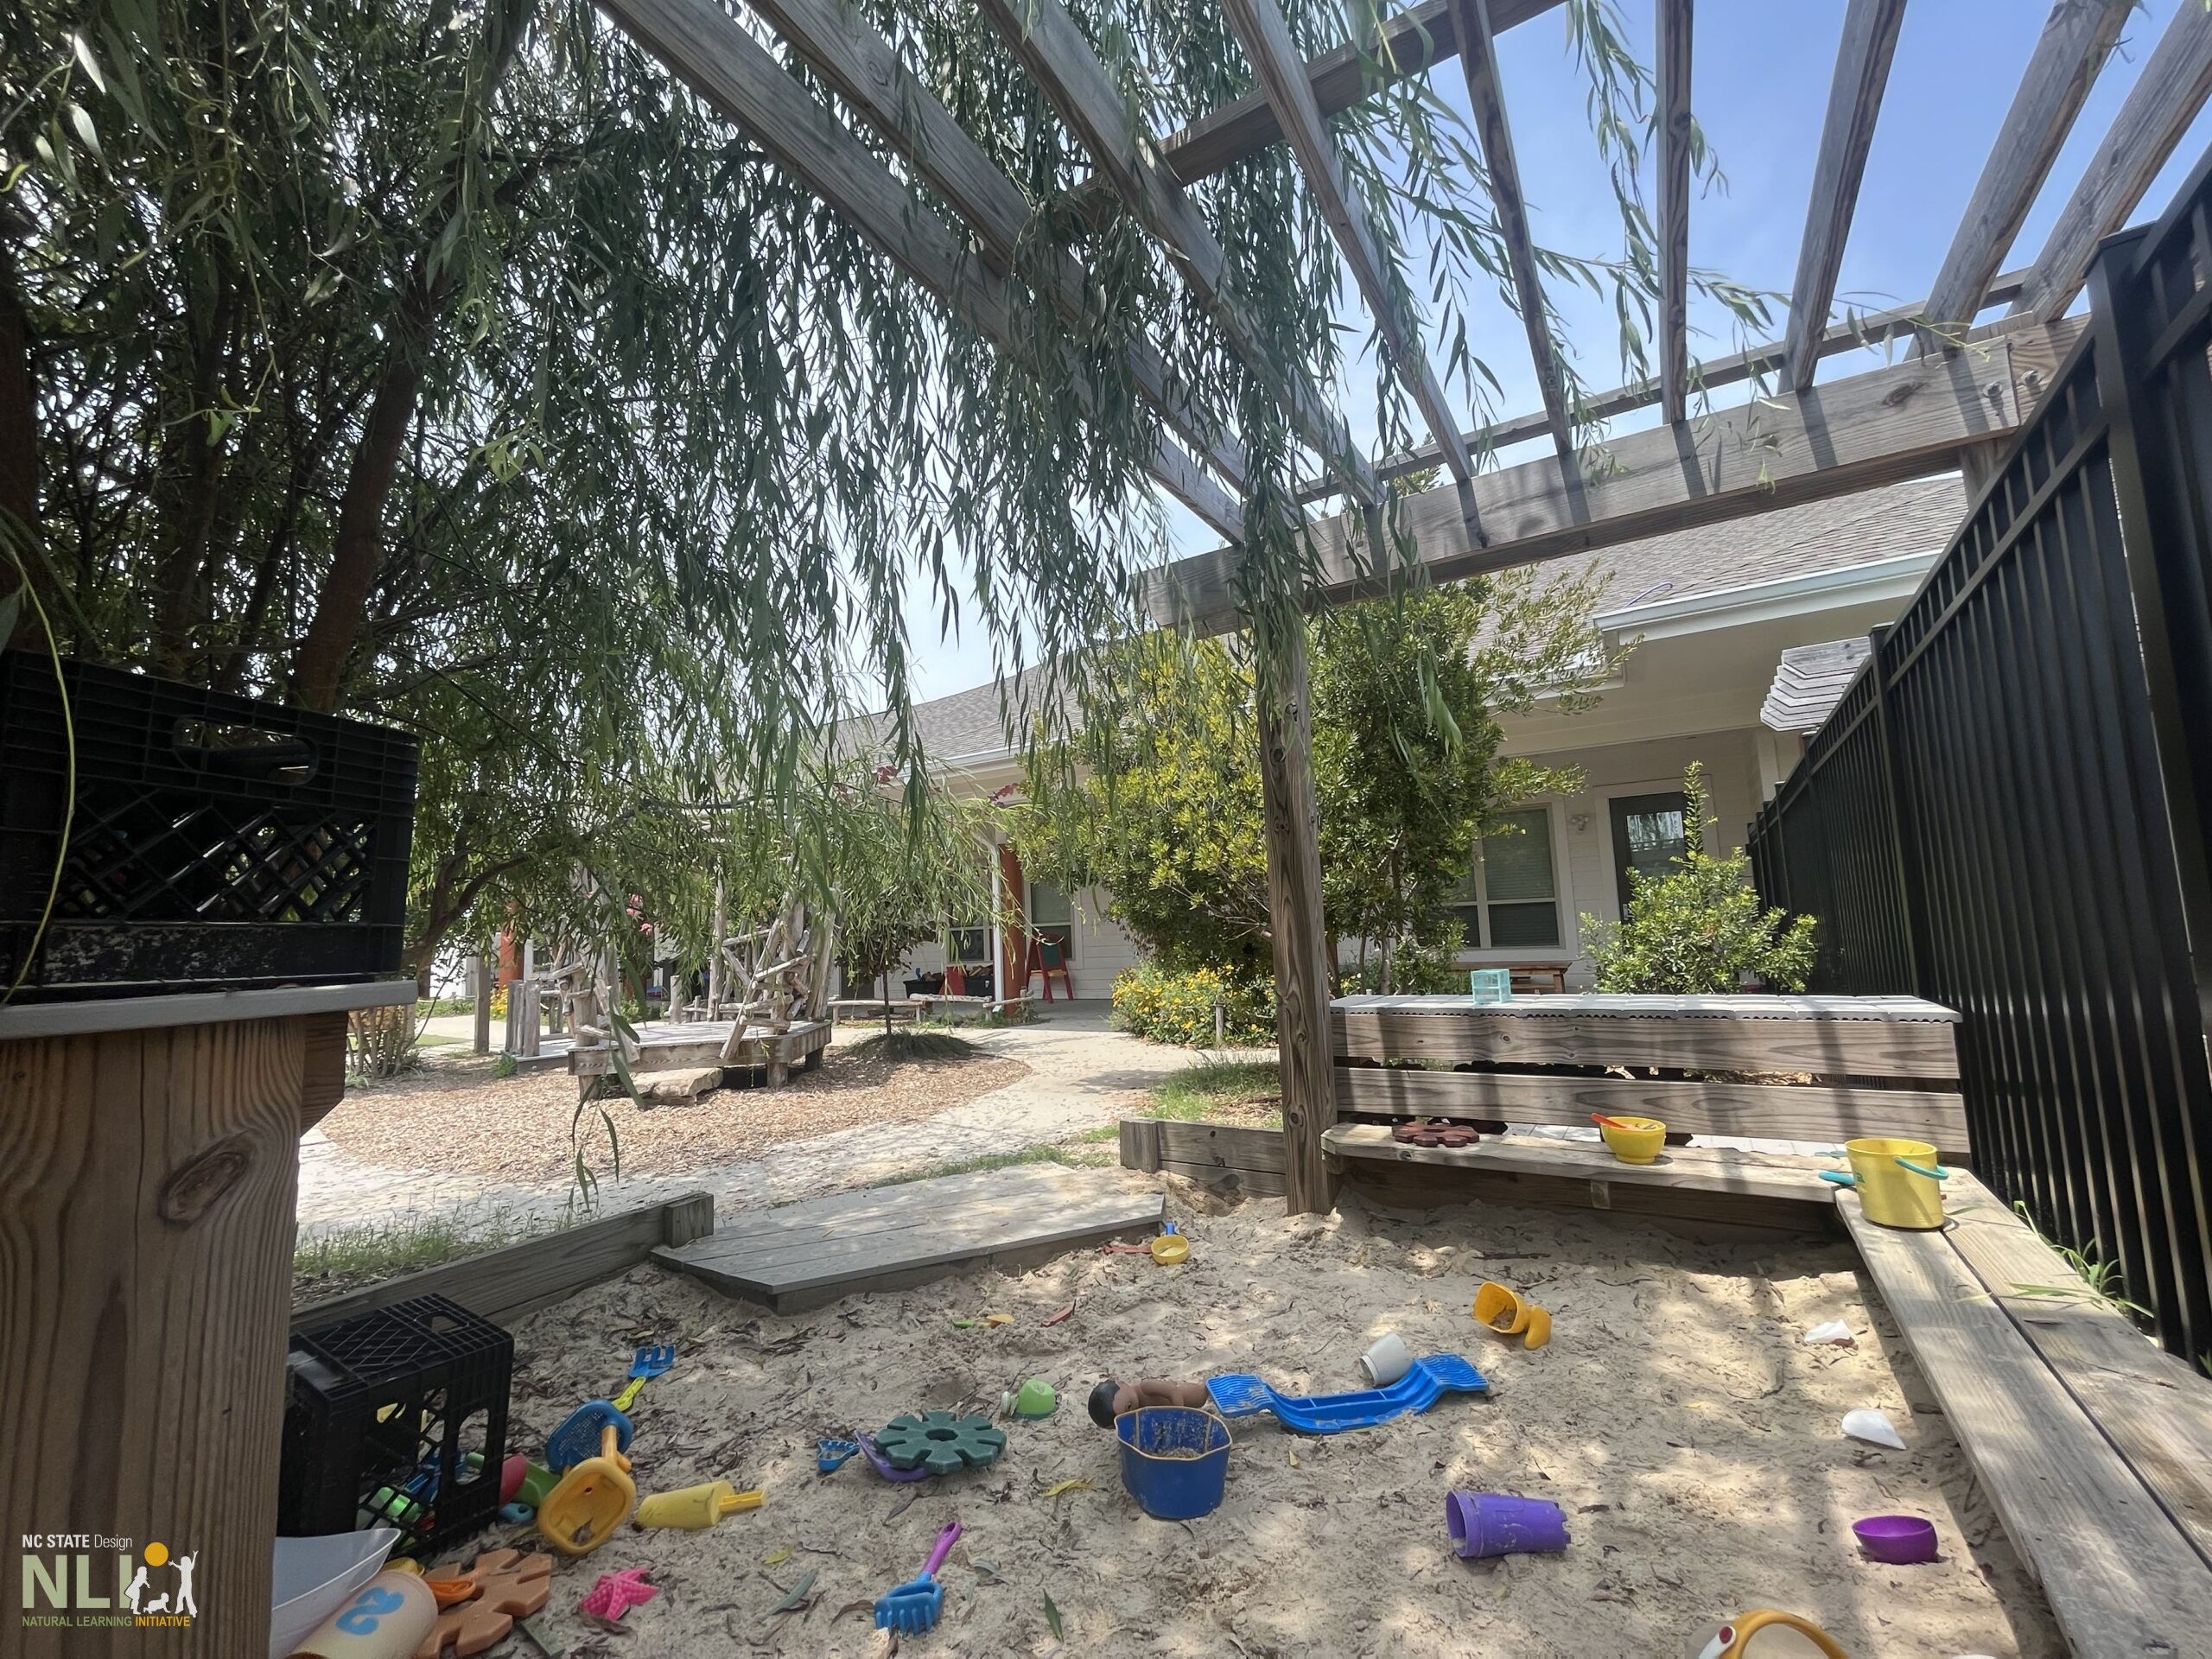
Preschool Sand Play Area
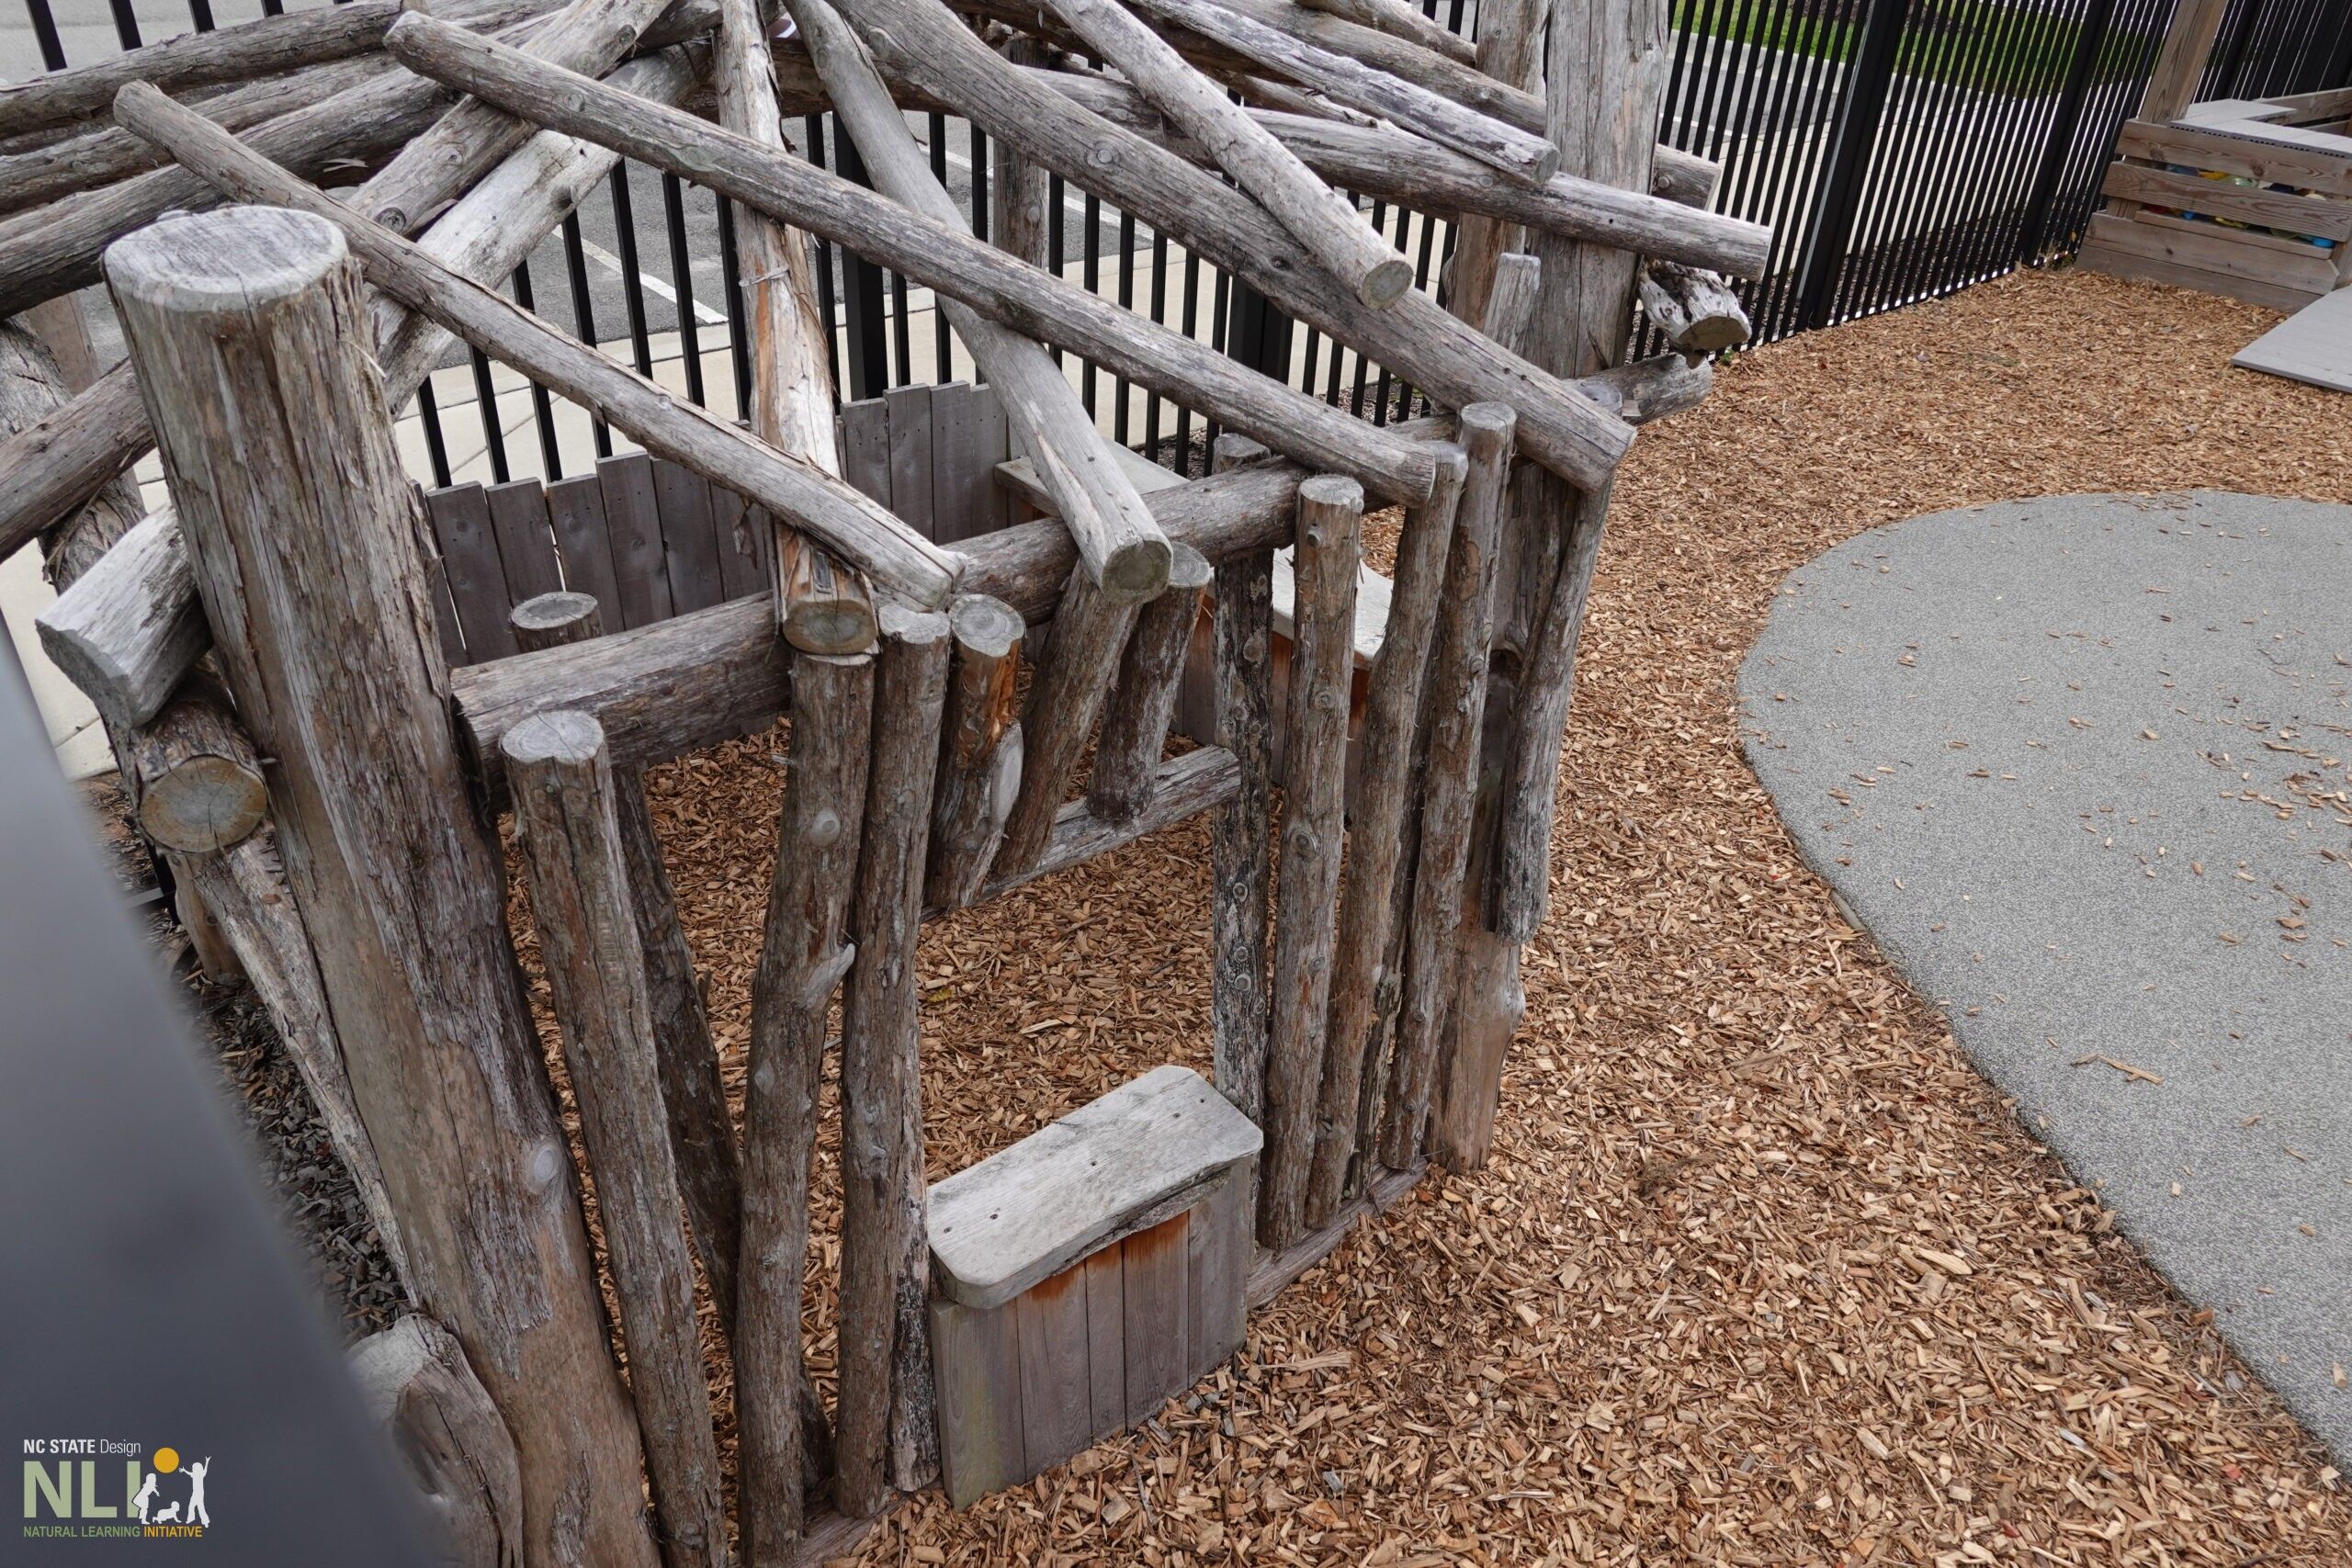
Toddler Playhouse
Community Gathering Garden offers a destination for neighbors and friends to meet up and spend time together in a garden setting with picnic shelter and grill.
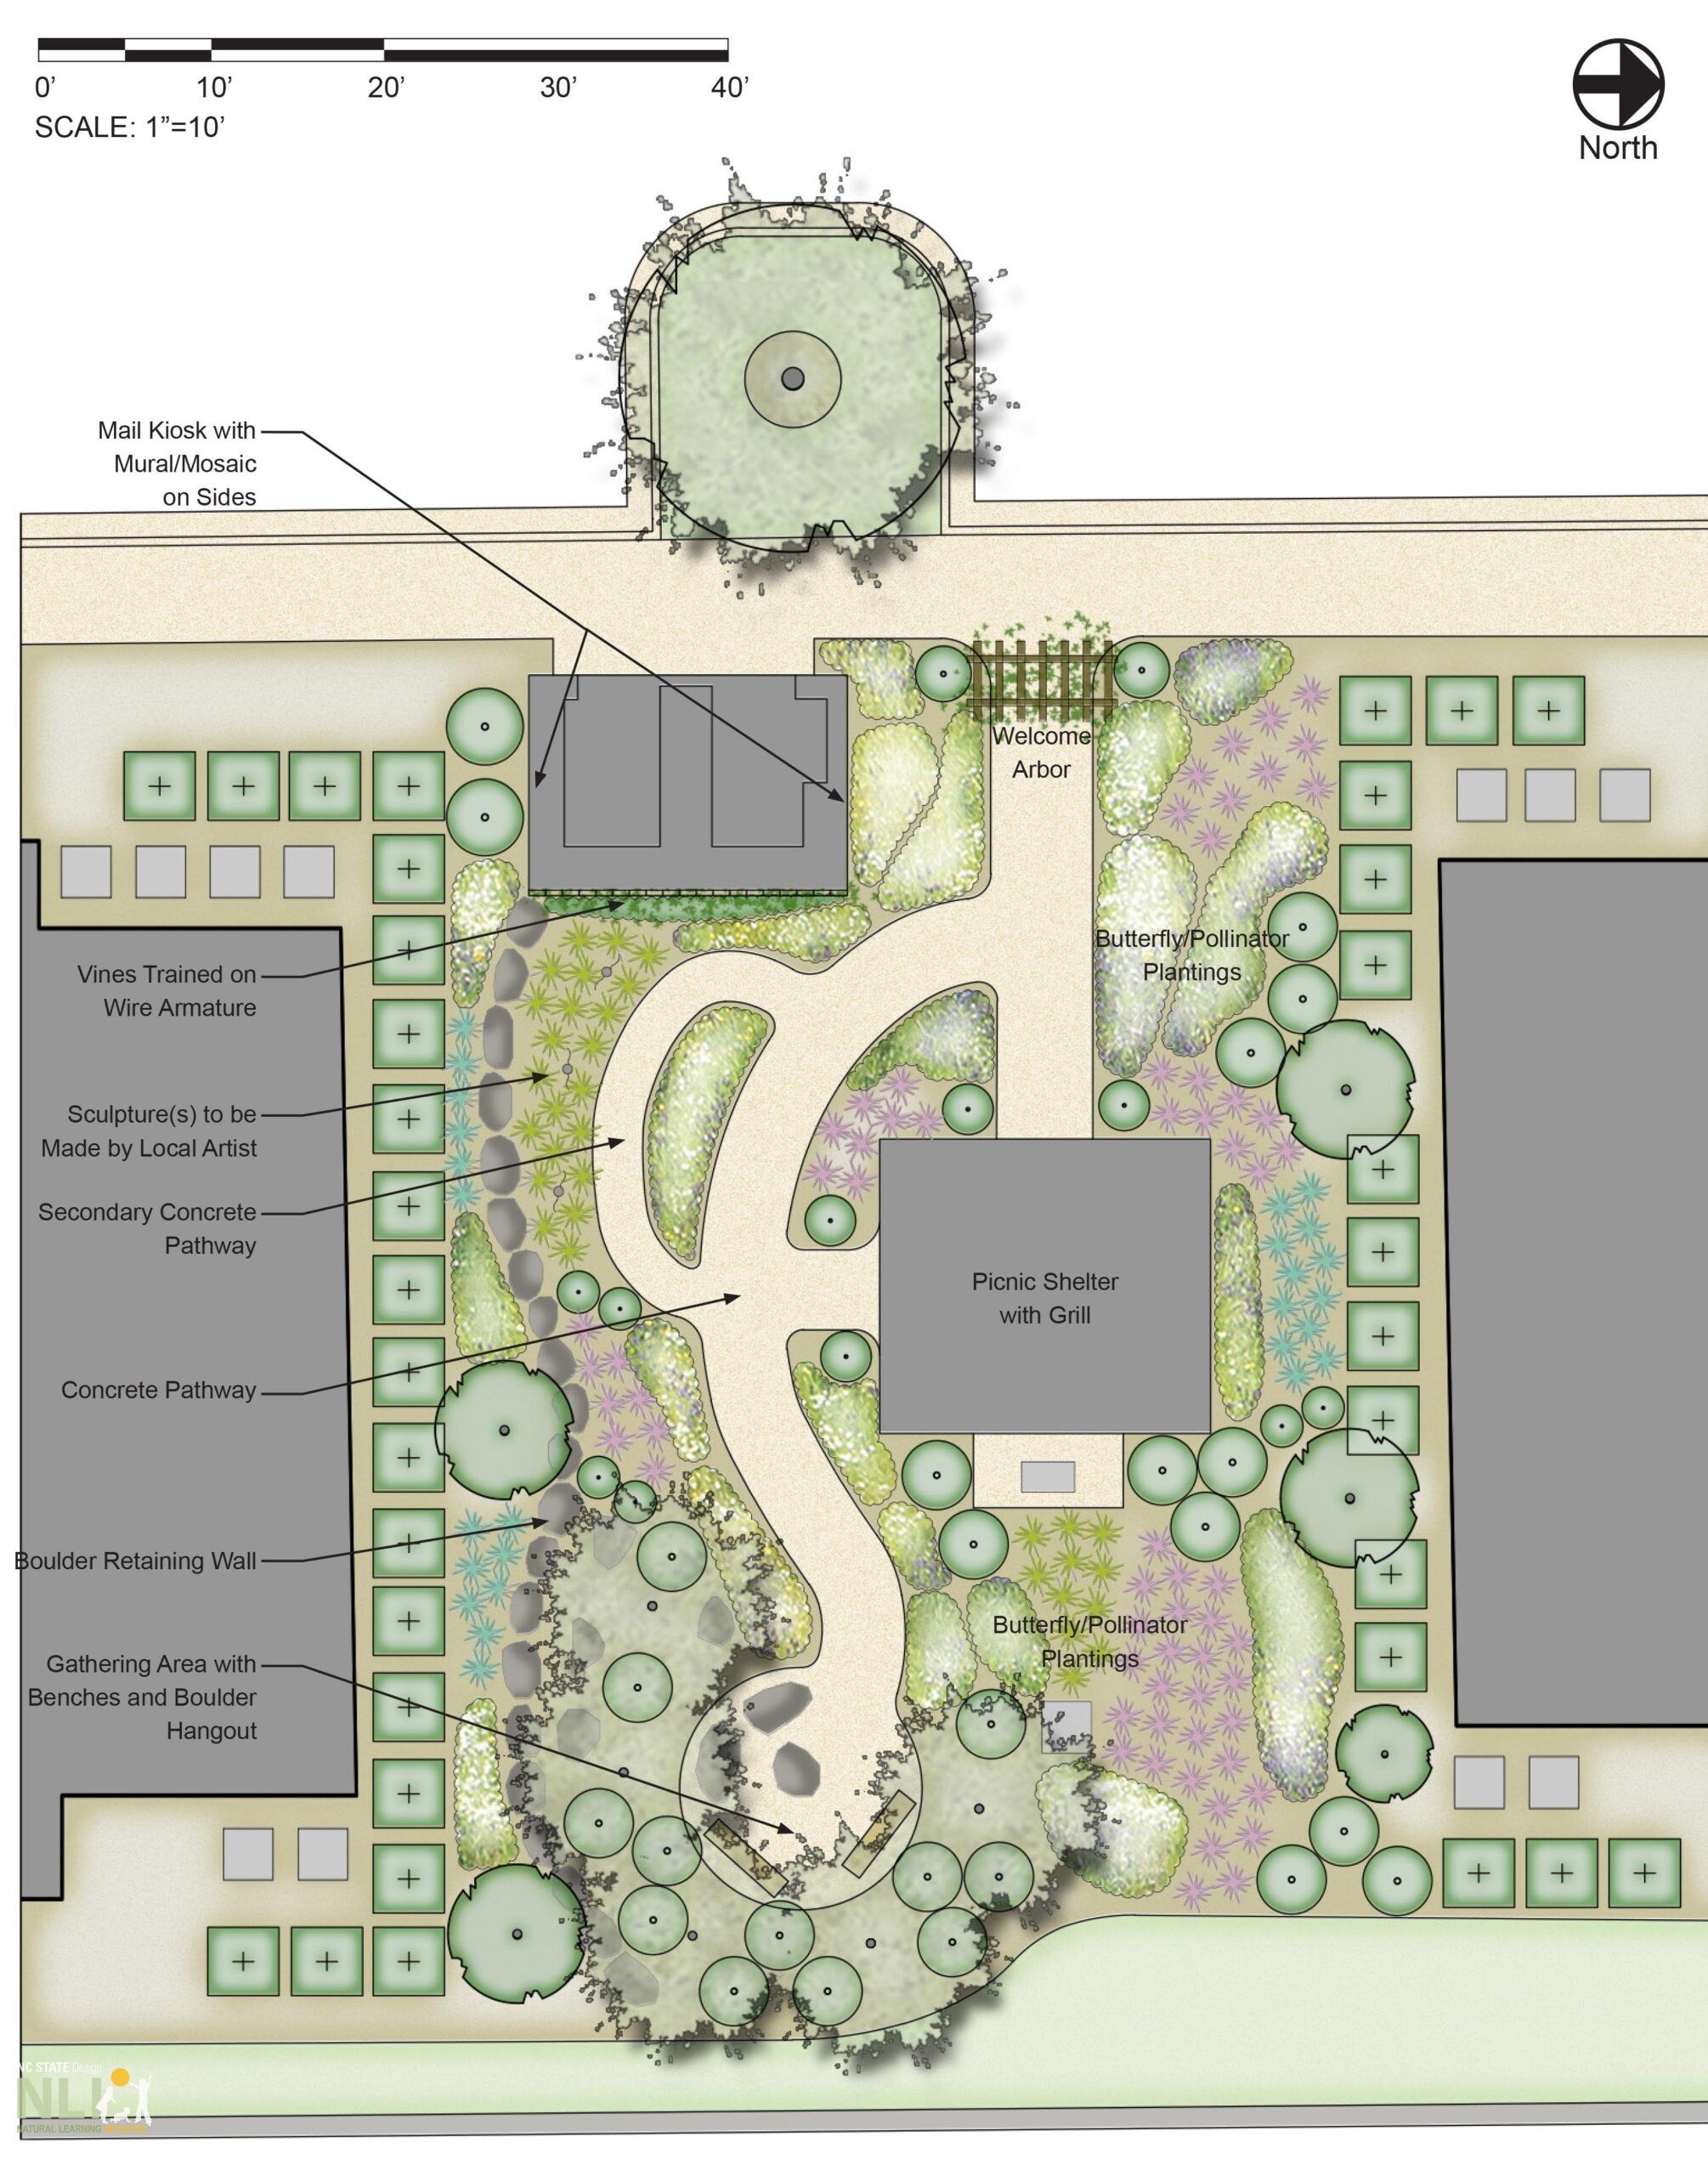
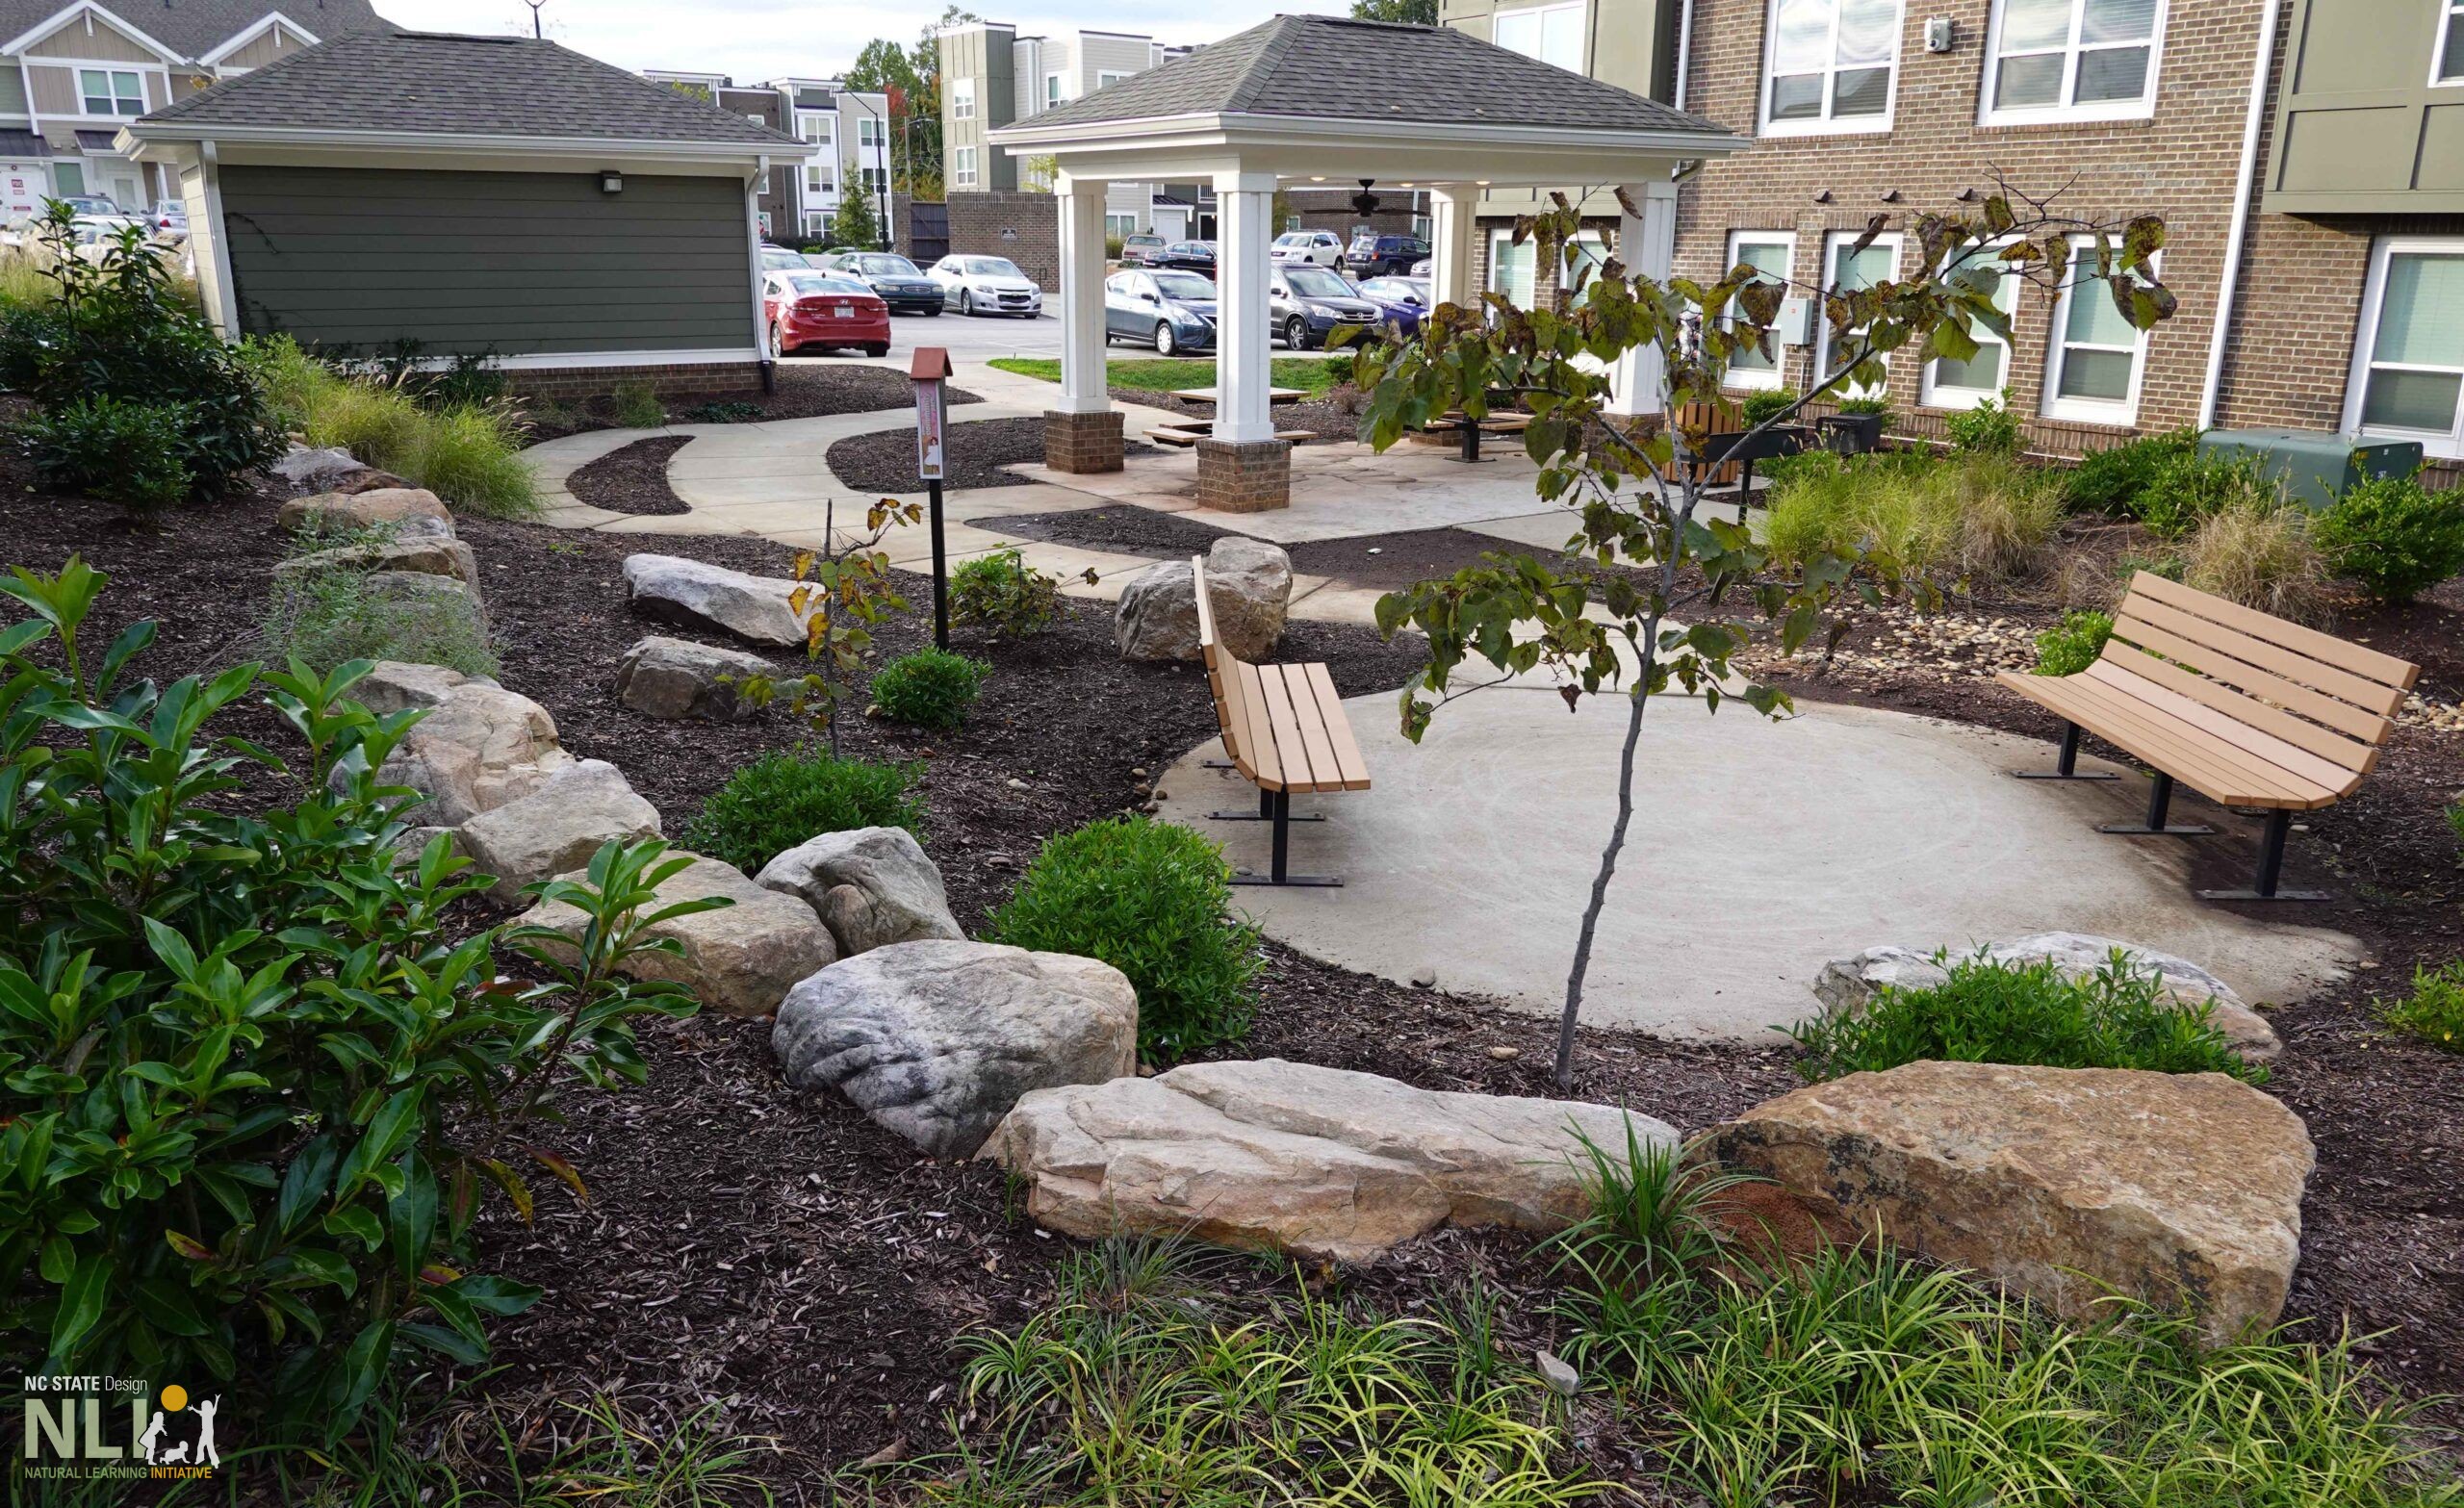
Boulder Wall around Gathering Area
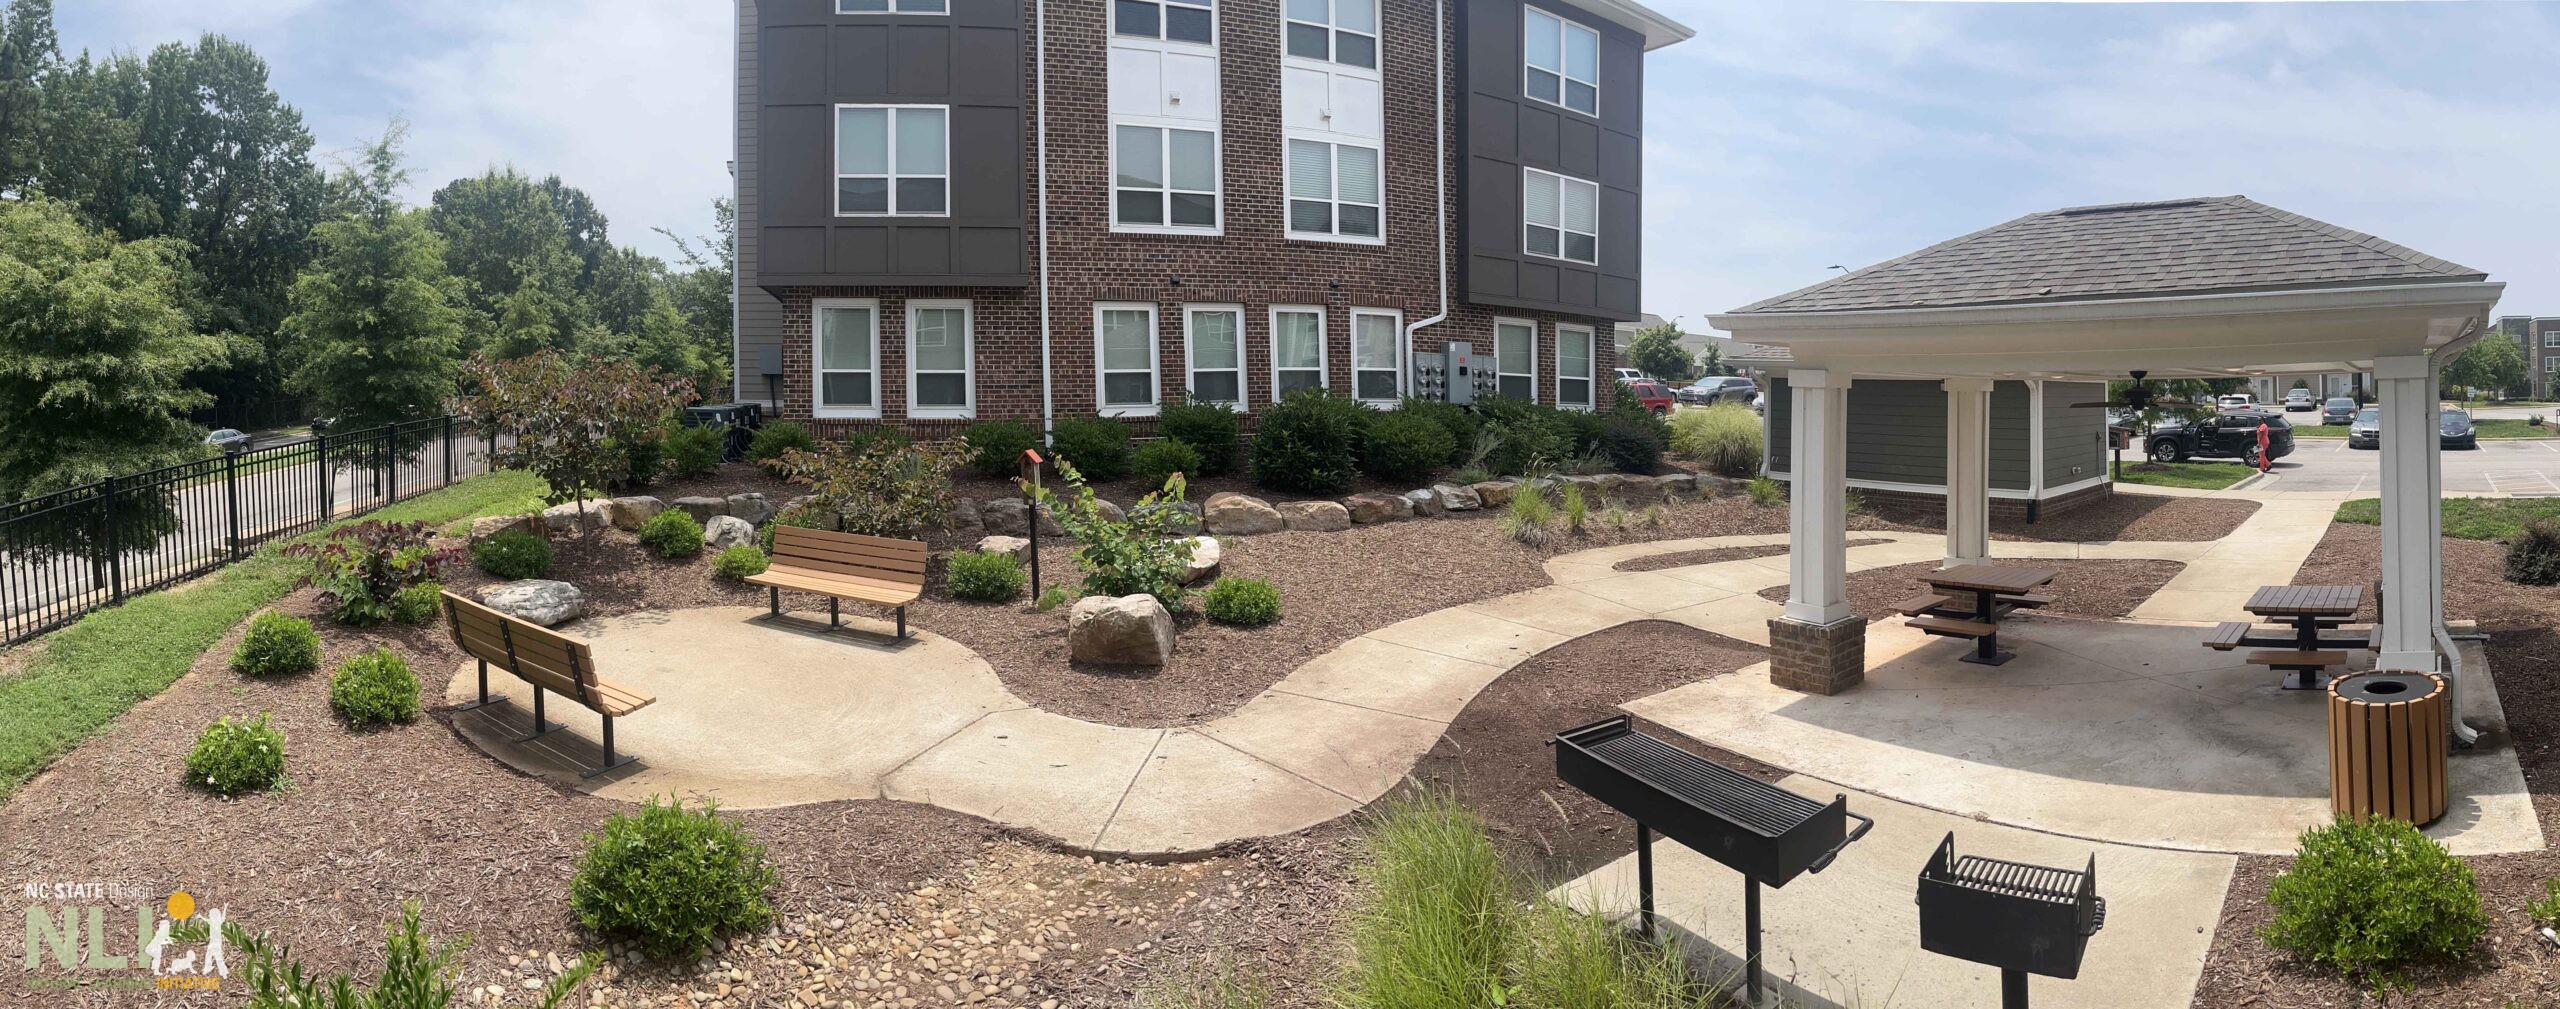
View across Gathering Area with Grilling Facilities
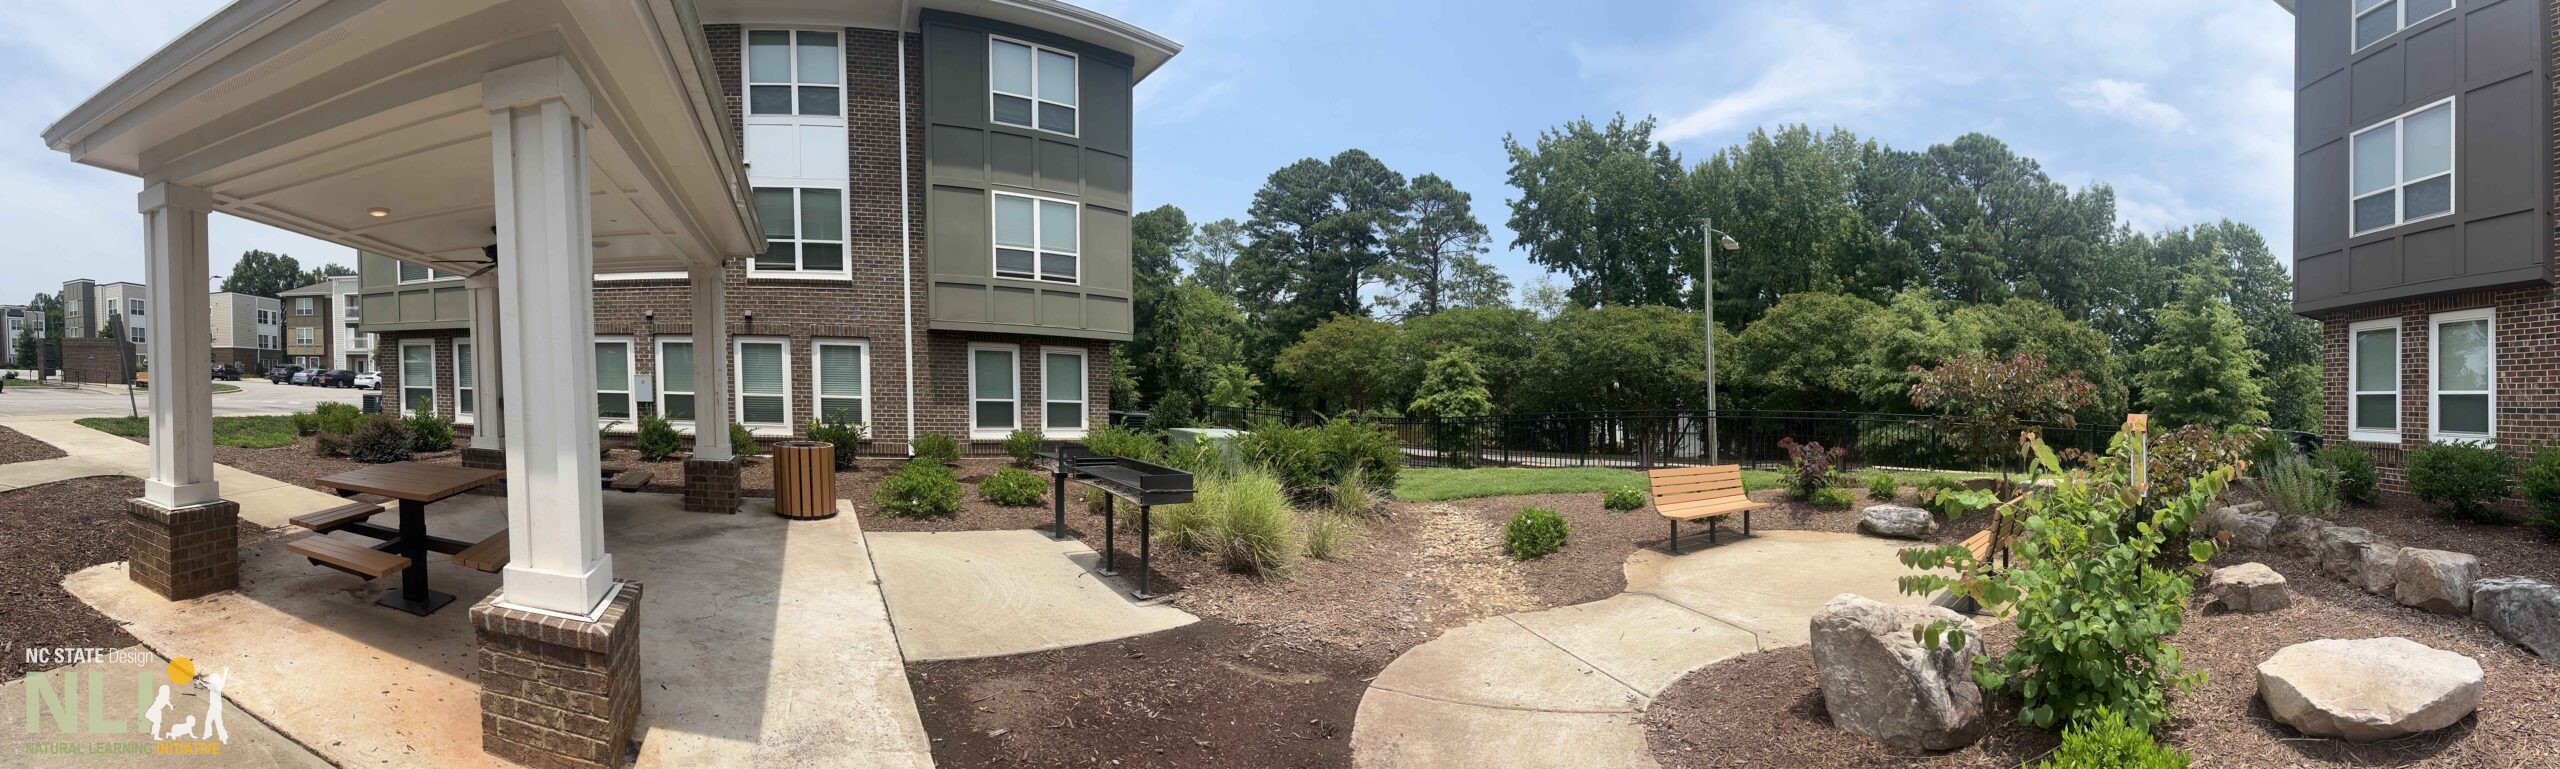
Multi-Purpose Shelter
Leave a Reply