Blog

  • The Growing Place Child Care Center

    Shape NC

    The Growing Place Child Care Center



    The Growing Place Child Care Center, located at First Baptist Church in Asheboro North Carolina, offers an example of best practice in outdoor learning environments.


    This center built support through the church and local community by transforming a typical space with standard play equipment, worn out grass, and a scattered sand pit into an environment that meets the goals of Shape NC and the Preventing Obesity by Design approach.




    A new five-foot wide concrete path allows children to access the many features within the space, including a play stream, corner stage, earth play area, sand play area, and play hill.

    The space is lush with vegetation, including many flowering ornamental perennials, vegetables, and a tunnel made of spinach! The new space has changed with way teachers use the outdoors, allowing them to set up learning stations that bring the indoor curriculum outside.

    The center staff reports positive behavior changes in the children, which is attributed to more opportunities for play. According to the center director, Katherine Davis, parents now like to come in and play with their kids before heading home for the day.

    The center invites other facilities in the surrounding area to come and see the positive impacts of providing a well designed outdoor learning environment for young children.




    Schematic Master Plan
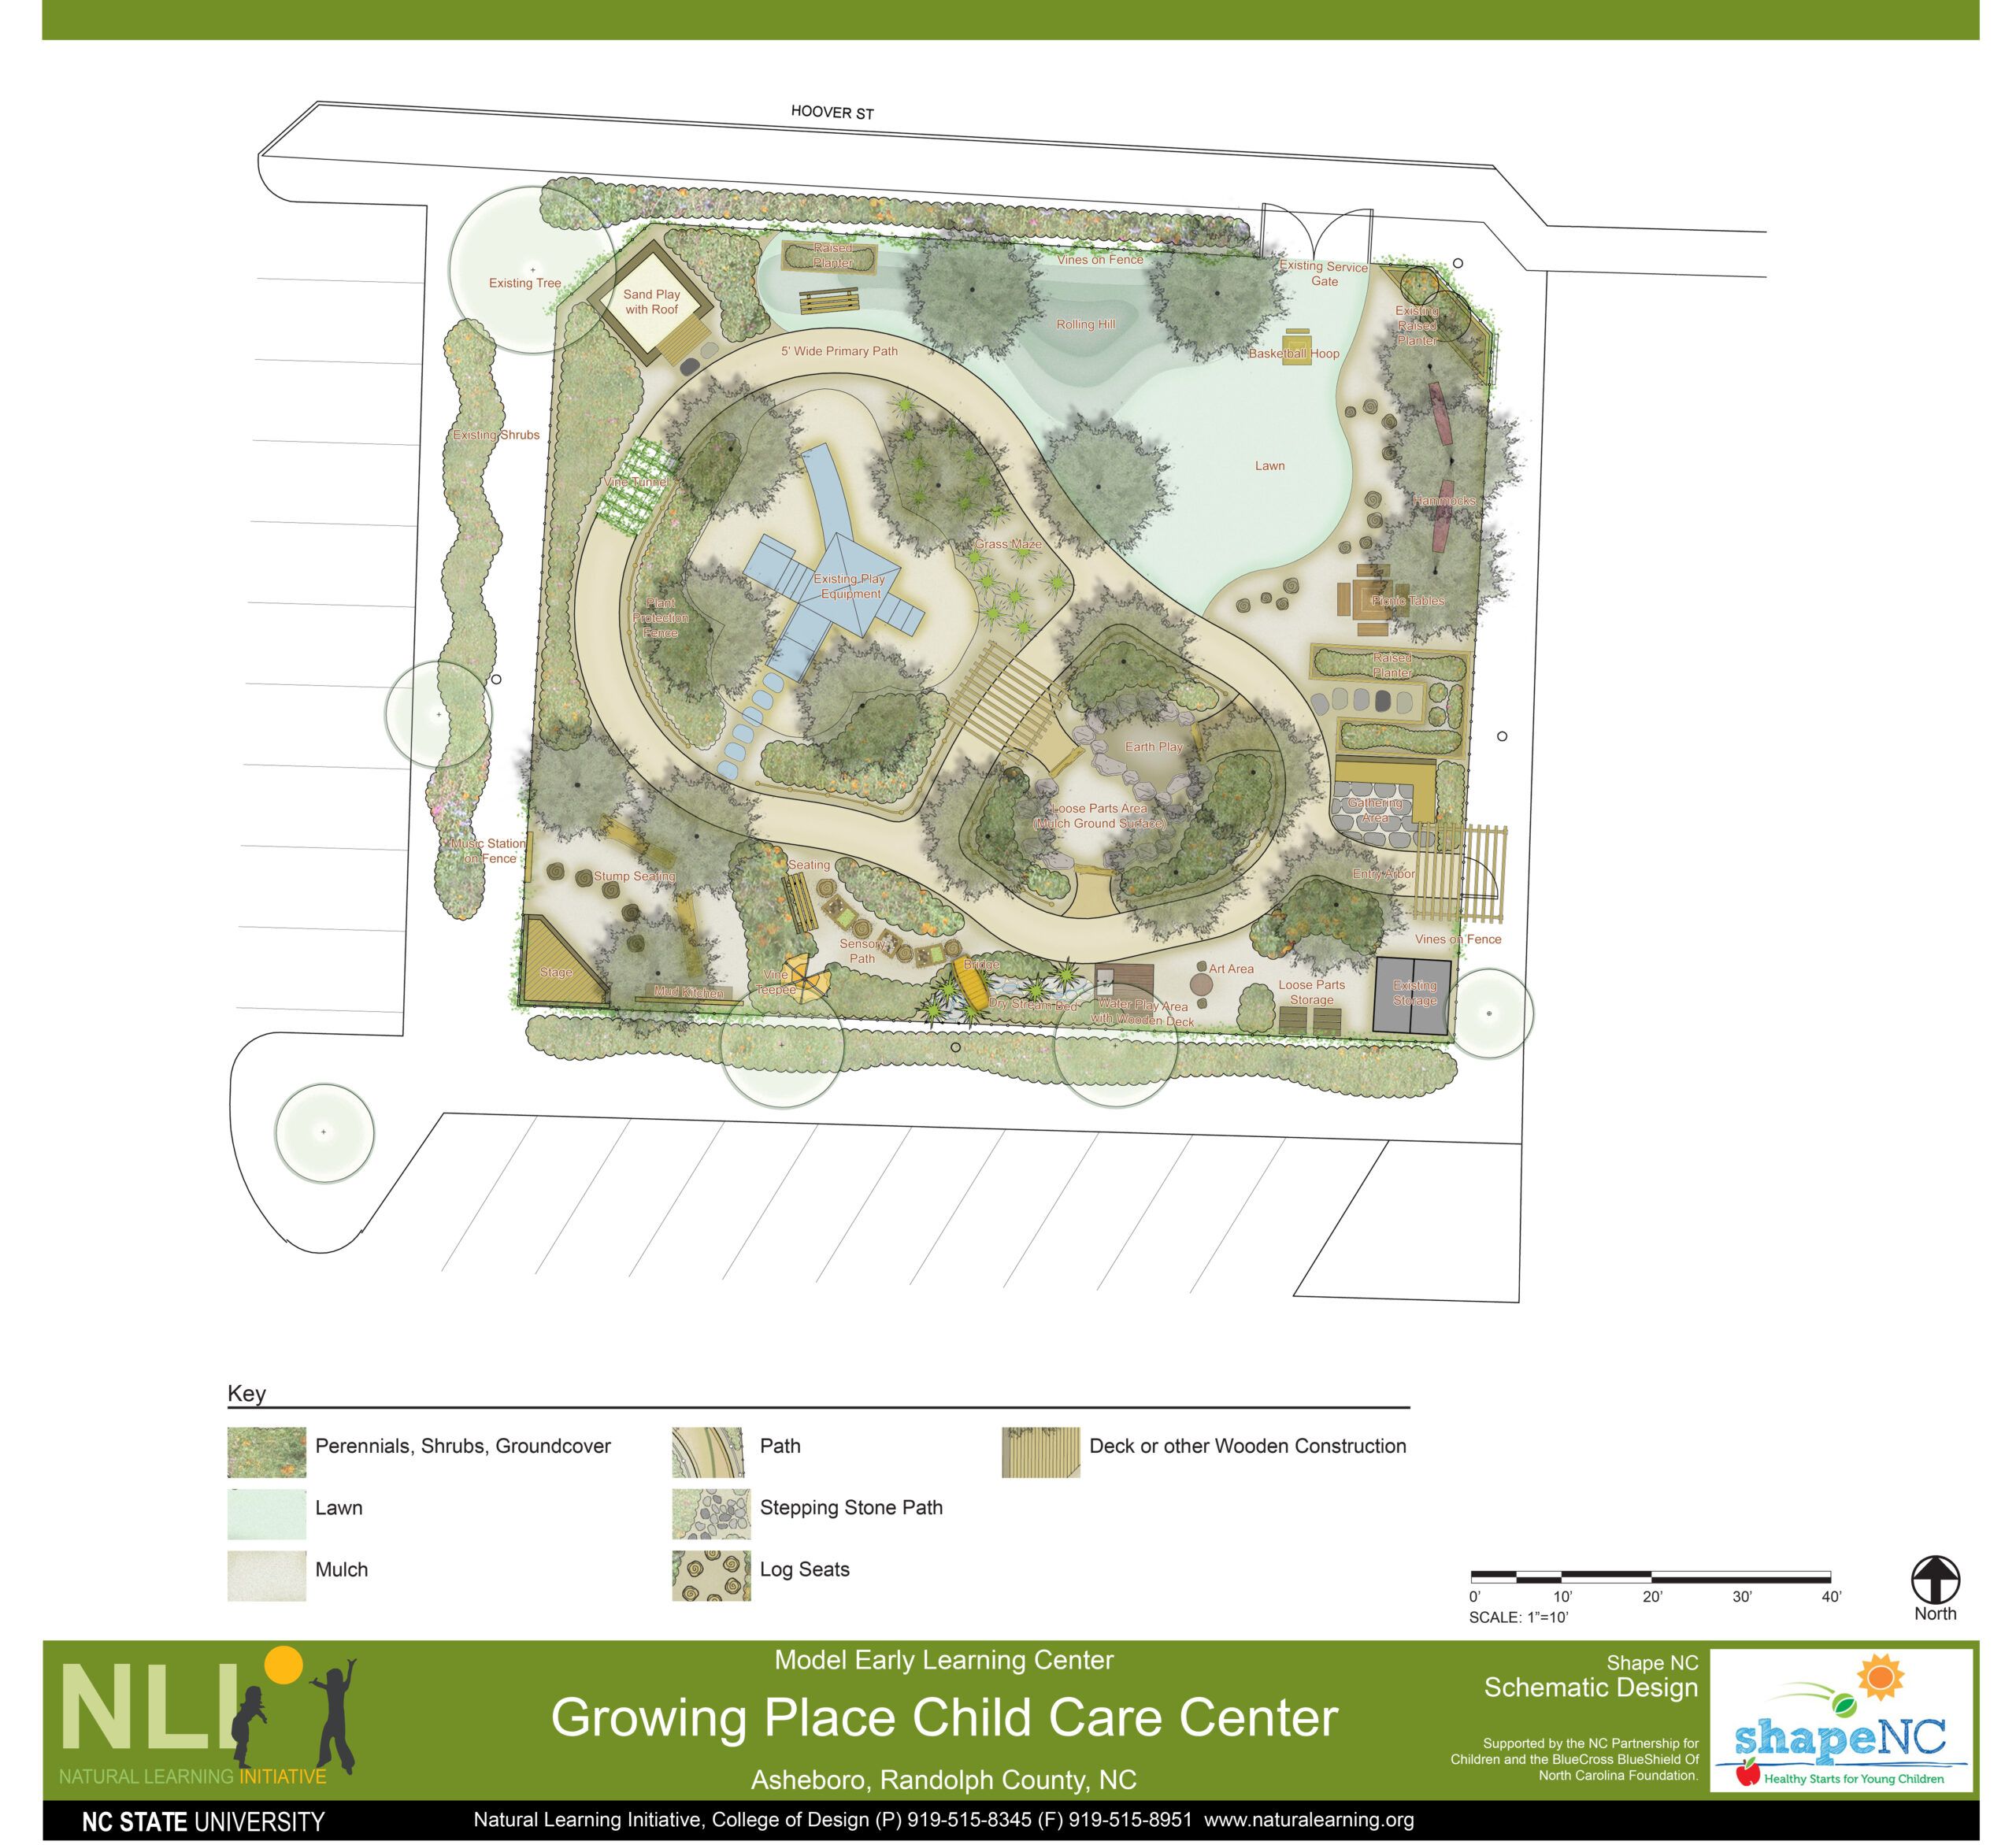
    Growing Place Child Care Center: Natural Learning Initiative, outdoor play, nature-based environment, educational playground design.

    Address: First Baptist Church, 133 North Church Street, Asheboro, NC 27203

    Phone Number: (336) 626-5888

    County: Randolph
    Local Partnership: Randolph

    NC Star Rating: 5

    Website: Visit Website

    Capacity: 101

    The children were able to plant and have a garden this past summer. We had cucumbers, basil, tomatoes, corn, squash and green peppers.









    Before Renovation (2012)

    before renovation showing existing play space





    After Renovation (2013)

    after renovation showing new ole additions like primary pathway and tire planters

    After Renovation (2024)
    Asheboro Panorama-15: Nature-based outdoor play area with trees, plants, and a wooden bridge, promoting educational and accessible play.
  • Wayne Community College Child Care Center

    Shape NC

    Wayne Community College Child Care Center

    On the campus of Wayne Community College, this childcare center worked hard to engage children with growing food and engaging with plant life by installing raised beds, a butterfly garden, and other plants within the existing outdoor learning environment.

    An existing infant area is now furnished with many herbs and safe plants for the youngest to explore. To further the effort in connecting children with healthy foods, recipes are posted at the front desk for families to enjoy at home.

    Address: 3000 Wayne Memorial Drive (Oak Building) Goldsboro, NC 27534

    Phone Number: (919) 735-5151

    County: Wayne

    Local Partnership: Wayne

    NC Star Rating: 5

    Website: Visit Website

    Capacity: 50

    The garden involved the children in all areas and taught them where food comes from and how it is harvested and that they can eat what they harvest.

    Schematic Master Plan (2012)

    Wayne Community College Child Care Center design plan

    Before Renovation (2012)

    before renovation showing existing equipment

    After Renovation (2013)

    after renovation showing additional shade installation
  • The Early Learning Center

    Shape NC

    The Early Learning Center

    Located near Uptown Charlotte North Carolina, The Early Learning Center successfully converted their entire outdoor area into a best practice example for outdoor learning environments.

    The site has a history of light industrial or retail use, parking lots once existed under this lush place for play and learning. Primary pathways, relocated play equipment, new dramatic play settings, and an abundance of raised bed or in ground plantings keep children engaged and active.

    In the first season after installation, children tasted the results of their vegetable gardening. This major change was made possible through the Shape NC project, community support, dedication by the owners and teachers, and the generosity of the Mecklenburg Partnership for Children. Owners Pat and Art Porter frequently open their gates for visitors and are determined to continue building and growing.

    Address: 4304 South Tryon St Charlotte, NC 28217

    Phone Number: (704) 529-5397

    County: Mecklenburg

    Local Partnership: Mecklenburg

    NC Star Rating: 5

    Capacity: 95

    A parent told me that she was planning her daughter’s birthday party and she asked her daughter what she wanted for food. The daughter told her that she wanted healthy food. The mom said she tried to change her daughter’s mind but in the end she had to purchase fruits and vegetables for the party. Obviously, the children are taking the information and the experiences that they are exposed to.

    Schematic Master Plan (2012)

    The Early Learning Center design plan

    Before Renovation (2012)

    before renovation showing existing play equipment

    After Renovation (2013)

    after renovation showing multiple new OLE elements such as looping pathways, arbors and more
  • Small Beginnings Child Development Center

    Shape NC

    Small Beginnings Child Development Center

    Small Beginnings Child Development Center, in Statesville North Carolina, overcame challenges to improve their outdoor space for best practice.

    The primary challenge was to install a five-foot wide fine crushed stone pathway on an existing steep slope. With the assistance of NLI staff, and engineer Steve Blake of Artifex Environmental Design, the path was laid out to work on the existing site. Upon completion of the path, new features were installed including a sand play area, central outdoor classroom, dedicated garden area, music area using up-cycled pots and pans, and plantings that will bring nature to the space.

    Small Beginnings continues to develop their outdoor learning environment by following their master plan and incrementally adding settings funding becomes available.

    Address: 1077 Turnersburg Highway Statesville, NC 28625

    Phone Number: (704) 694-4036

    County: Iredell

    Local Partnership: Iredell

    NC Star Rating: 4

    Capacity: 54

    When the plants began to produce, they used what they had grown along with other fruits and veggies, to make a healthy snack or dessert.

    Schematic Master Plan (2012)

    Small Beginnings Child Development Center design plan

    Before Renovation (2012)

    before renovation showing undeveloped space

    After Renovation (2012)

    after renovation multiple ole additions like a primary pathway and tire planters
  • Spanish for Fun Academy

    Shape NC

    Spanish for Fun Academy

    Spanish for Fun Academy, in Chapel Hill North Carolina, is a Spanish immersion childcare center serving the Orange County community.

    The center began with a space containing old structures in disrepair and, with significant community support, created a beautiful high quality space in less than a year. Their five-foot primary pathway is actually a wooden boardwalk that weaves between red maple trees. Children are fascinated with the sound of their trike wheels on the wood planks as they cruise from one setting to another.

    Some of the community-built improvements at Spanish for Fun include a tunnel, a fossil find, sand play, a “contemporary” playhouse, a play kitchen, and a dedicated gardening space.

    This center is an example of determination and community support, raising additional money and using donated labor to build almost all of the components of their best practice outdoor learning environment. Children engaged with planting and installing plant protection rails to become young stewards of the environment. On a daily basis, they water and explore new vegetation, making sure not to step on sensitive young plants. The Spanish for Fun staff is on board with using the outdoors as a learning opportunity and their investment in this project will to expand the children’s experiences with nature.

    Address: 1001 S. Columbia St. Chapel Hill, NC 27514

    Phone Number: (919) 969-9055

    County: Orange

    Local Partnership: Orange

    NC Star Rating: 5

    Website: Visit Website

    Capacity: 100

    The children really enjoy a place to ride trikes and cars.  Some of the children in the two-year-old class like to see who can ride their bikes the fastest around the track.

    Schematic Master Plan (2011)

    Spanish for Fun Academy design plan

    Before Renovation (2011)

    before renovation showing existing play space

    After Renovation (2018)

    after renovation showing many OLE additions and plants
  • Robyn’s Nest Creative Learning Center, Inc.

    Shape NC

    Robyn’s Nest Creative Learning Center, Inc.

    Robyn’s Nest Creative Learning Center, in Pittsboro North Carolina, added many new features to a previously sparse playground.

    A new path provides access to a sand play area, shady picnic area, butterfly garden, a large stage, and a log cabin playhouse. Volunteers planted rows of perennials and installed small trees and shrubs to create green atmosphere in the outdoor learning environment.

    A science learning area, multipurpose lawn, and balancing area are in the plans for future installation in the same space. Future plans are laid for renovations in other areas surrounding the center and will include more outdoor play and learning settings. Robyn’s Nest receives continued support and assistance from the Chatham County Partnership for Children.

    Address: 69 Robyn’s Nest Lane Pittsboro, NC 27312

    Phone Number: (919) 542-9977

    County: Chatham

    Local Partnership: Chatham

    NC Star Rating: 5

    Website: Visit Website

    Capacity: 188

    Our children love the new OLE. They are enjoying more dramatic play with the stage and log cabin.


    Schematic Master Plan (2012)

    Robyn's Nest Creative Learning Center, Inc. design plan

    Before Renovation (2013)

    before renovation showing undeveloped space and existing equipment

    After Renovation (2013)

    after renovation showing multiple ole additions like a pathway and multi purpose stage
  • Mountain Area Child and Family Center

    Shape NC

    Mountain Area Child and Family Center

    Mountain Area Child and Family Center, located in Asheville near the campus of Warren Wilson College, features a large, professionally designed and installed outdoor learning environment.

    Building on the existing framework, the design for best practice includes widening pathways, installing perennial vegetation along fences and between settings, adding storage, and modifications to existing features that improve functions. Many of these additions were accomplished, including installation of a grass maze, planting of blueberry shrubs, removal of old structures, and rejuvenation of raised vegetable gardens.

    The vegetable gardens are used in combination with the school menu to increase children’s exposure to growing, tasting, and eating their own food.  Having created Rainbow In My Tummy®, a child nutrition program focused on the quality of food served to young children, Mountain Area Child and Family Center is well positioned to exhibit connections between eating healthy food and learning about garden production.

    In the future, the center will continue to add vegetation and best practice settings to increase physical activity and promote healthy eating habits.

    Address: 2586 Riceville Rd. Asheville, NC 28805

    Phone Number: (828) 298-0808

    County: Buncombe

    Local Partnership: Buncombe

    NC Star Rating: 5

    Website: Visit Website

    Capacity: 100

    The pergola is beautiful and has made a huge impact on the Infant/Toddler teachers and children.

    Schematic Master Plan (2011)

    Mountain Area Child and Family Center design plan

    Before Renovation (2011)

    before renovation showing existing play space

    After Renovation (2012)

    after renovation showing new additions
  • Old Fort Elementary Preschool

    Shape NC

    Old Fort Elementary Preschool

    Old Fort Elementary School Preschool, in Old Fort North Carolina, is a year-round public school near the downtown area.

    The space dedicated to the preschool children’s use contained a large amount of pea gravel used as fall zone surfacing which had to be removed where possible to conserve space. An existing four-foot wide concrete path was expanded with the installation of a five-foot wide secondary loop that connects the new settings and the entrance.


    This project provides an example of improvements on public school grounds with the assistance of the school maintenance personnel. New settings and features include a stage under an existing shade structure, a storage shed, arbors along the path, a sand and water play area, balancing logs, and new plants that will create a lush environment for playing in nature.

    Address: 301 Mauney Ave Old Fort, NC 28762

    Phone Number: (828) 803-1054

    County: McDowell

    Local Partnership: McDowell

    NC Star Rating: 5

    Capacity: 54

    Placing the musical instrument center has changed the dynamics of the playground. They are being more creative, physical, and working together outside. They are carrying over musical lessons from inside of the classroom to the playground.

    Schematic Master Plan (2012)

    Old Fort Elementary Preschool design plan

    Before Renovation (2012)

    before renovation showing existing play equipment

    After Renovation (2013)

    after renovation showing multiple OLE additions
  • Miss M’s Tot University

    Shape NC

    Miss M’s Tot University

    In Jacksonville North Carolina, Miss M’s Tot University began the Shape NC project with the goal of increasing the size of their outdoor space to accommodate best practice interventions.

    The design for this center includes an addition of almost an acre of land to the licensed outdoor space. After moving a fence line, adding shade trees, and providing a new trike track made of crushed shells, the outdoor learning environment still has plenty of room for growth. Existing settings were enhanced to include several dramatic play stations with shade structures and existing play equipment. Raised beds are installed in multiple locations and illustrate gardening and food production. Much of this work was supported by the Shape NC grant.

    Additional fund-raising efforts by the center enabled them to make significant changes, such installing a fence around the newly acquired acre of land. Many young trees planted in the new space will soon provide deep cooling shade during summer months, as well as natural loose materials for play in the fall when they drop their leaves.

    Miss M’s Tot University will continue to incrementally improve their outdoor learning environment by following the plans provided through the Shape NC project. Future improvements include a large sand play area with a boat, a stage, large dedicated gardening area, and storage sheds.

    Address: 5213 Gum Branch Road Jacksonville, NC 28540

    County: Onslow

    Local Partnership: Onslow

    NC Star Rating: 4

    Capacity: 120
    PERMANENTLY CLOSED

    The children really love the pathway. They enjoy racing each other on the pathway. They love riding their trikes. Physical activity has definitely increased.

    Schematic Master Plan (2011)

    Miss M's Tot University design plan

    Before Renovation (2011)

    before renovation showing existing play space

    After Renovation (2012)

    after renovation showing new multi purpose lawn setting
  • Kids & Company

    Shape NC

    Kids & Company

    Previous owners constructed many custom wooden features in the OLE. NLI added value to the existing space, using best practice design principles to guide decision making.

    Elements such as tree stumps, new plantings, and loose parts provide connections to the natural world.  A new five-foot wide trike track in the preschool outdoor learning environment provides circulation between settings, including a stage and a boat used for sand play. A large vegetable garden with raised beds provides plenty of opportunity for children to garden and learn about food production.

    Future plans include a play hill with slide, more plantings along fences and between settings, a large play train, and continued management of existing features. Kids and Company will continue to incrementally develop their outdoor learning environment and invest in children’s healthy futures.

    Address: 4304 Henson Drive Wilmington, NC 28405

    Phone Number: (910) 799-3556

    County: New Hanover

    Local Partnership: New Hanover Partnership for Children

    NC Star Rating: 4

    Website: Visit Website

    Capacity: 120

    With the grass planted on preschool grounds, the children can now run in the play area without getting muddy. We planted 6 trees and blueberry bushes. Teachers and parents have loved the blueberry bushes.

    Schematic Master Plan

    Kids & Company design plan

    Before Renovation

    before renovation showing existing play equipment

    After Renovation

    after renovation showing newly installed pathway